
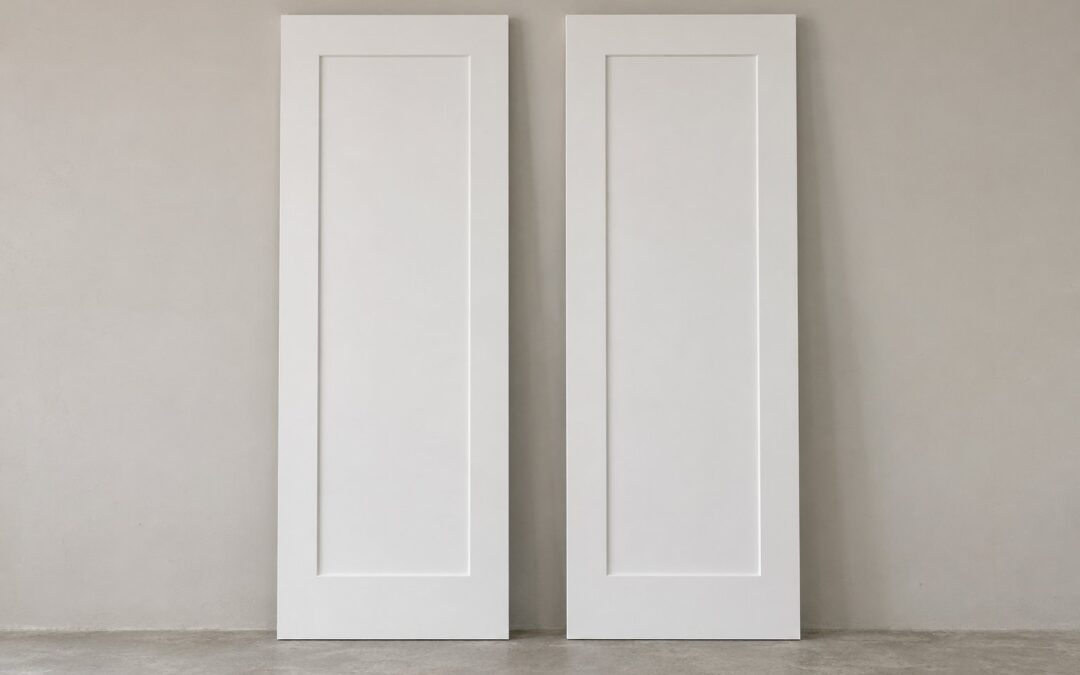
Choose solid-core doors where a closed door needs to make a difference: bedrooms near busy living areas, a home office used for calls, or a bathroom opening off a main hallway. Hollow-core doors are usually a sensible choice for ordinary closets and pantries. You can often use the same panel style and hardware finish for both, so the upgrade need not change the look of the hallway.
Before ordering, check the jamb, hinges, finished floor and airflow. A heavier slab can help with everyday sound, but it cannot fix a crooked frame, a large gap at the floor or sound that is coming through a wall or duct. In an older Niagara home, those checks can matter more than the difference between two similar-looking doors.
What is actually different inside the door?
A typical hollow-core interior door has thin faces over a light internal structure. It is easier to handle and is generally the lower-cost option. A solid-core door has a denser interior, often a wood composite, under its faces. It is heavier and usually more resistant to everyday knocks. Solid-core does not necessarily mean solid wood; check the specification rather than inferring the construction from a painted face. JELD-WEN Canada’s interior-door guide explains the difference and when a replacement slab can make sense.
Where to spend the upgrade budget
- Bedroom beside a family room or stair landing: Solid-core is a good first choice where voices or TV carry into the room. A bedroom in an already quiet wing may be a lower priority.
- Home office, flex room or basement guest room: Prioritize the doors you close to take calls, work or sleep. A hinged door that latches against a stop is a better starting point for privacy than a loose-fitting decorative slider.
- Bathroom off a living area: Consider solid-core for privacy. Coordinate the gap or other air-transfer route with the exhaust and ventilation plan rather than sealing the door as a stand-alone fix.
- Closets and pantries: Hollow-core is usually enough where there is little noise to contain. If keeping the look consistent matters, confirm both constructions are available in the same panel pattern and height before committing.
- Laundry and utility rooms: Diagnose the sound first. A denser door may help with voices and airborne appliance noise, but a vibrating machine, shared duct or wall can remain the dominant path. Preserve equipment service access and any required ventilation.
Better sound control starts with the whole opening
Start with a listening check when the room is in use. Listen beside the latch, along the floor gap and near any shared grilles or walls. A solid slab in a well-fitted frame can improve everyday privacy, but sound can still travel around it. The National Research Council’s overview of sound paths distinguishes sound that passes through the separating construction from sound that takes a different route. That is why a door swap can help one room considerably and make less difference in another.
For a room with a specific acoustic target, discuss a tested door assembly, including its frame and seals, rather than buying on the basis of the slab alone. Check airflow first: an existing undercut may be part of the path that lets air leave a closed bedroom or reach a bathroom exhaust fan. Don’t add a sweep or reduce that gap until your renovation team has confirmed how the room will ventilate.
Can the existing frame take the heavier slab?
A slab-only swap makes sense when the jamb is sound, reasonably square and worth keeping. Compare the actual old slab width, height and thickness, not just the nominal size. Check hinge positions and mortises, the latch and strike location, the door stop, the floor clearance and which way the new door must swing. A latch that needs a shoulder to close or a door with an uneven gap at the head is a reason to investigate the frame before copying the old slab.
Consider a prehung unit if the jamb is damaged or twisted, if you are reframing, or if the layout and floor height are changing. Allow for removing and reinstalling casing and touching up finishes. On a heavy door, the hinges, shims and attachment to framing matter; use the requirements for the actual model rather than assuming the old hardware will carry it. Masonite’s prehung installation guide shows how the hinge-side jamb is supported, and JELD-WEN’s slab instructions illustrate how fixing requirements can differ for heavier units.
A short ordering checklist
- List each opening and mark the rooms where privacy, durability or noise control actually matter.
- Mark the finished floor on both sides, including transitions, carpet and any change in level. Confirm swing and clearance before the order.
- Confirm whether the quote includes the slab or prehung unit, hinges, latch, casing, painting and disposal. A cheaper slab can cost more to fit if the existing jamb needs repair.
- Keep any required fire-rated or other special opening separate from this comparison. Solid-core alone does not establish a rating; have the required assembly confirmed before ordering.
Common questions
Can I make all the doors look the same without upgrading every one?
Often, yes. Ask the supplier to match the panel profile, finish, height and casing across both core types. Compare actual samples if two separate product lines are involved; a nominally matching white door can still have a different panel depth or edge detail.
Should doors be ordered before the finished flooring is selected?
Decide door locations and style early, but confirm the intended finished floor height and transitions before releasing the order. That gives the installer a chance to set the bottom clearance for both the flooring and any airflow the room needs.
If you are planning a basement finish or interior renovation in Niagara, see our interior renovation services or contact Homes By Adam. A short room list and a few photos of the existing jambs are a useful starting point.
