

homesbyadam.ca
  • Services
  • About Us
  • Contact
  • Blog
Select Page
Planning Addition Windows: More Daylight Without an Overheated Room

Planning Addition Windows: More Daylight Without an Overheated Room

by Adam Michalowicz | Nov 3, 2026 | Blog

A bright addition does not need an entire wall of glass. Start with when you will use the room and where the sun will fall, then choose window locations, sizes, glazing and shade together. The aim is useful daylight with manageable summer heat and winter heat loss,...
Backwater Valve or Sump Pump? What to Check Before Finishing a Niagara Basement

Backwater Valve or Sump Pump? What to Check Before Finishing a Niagara Basement

by Adam Michalowicz | Nov 2, 2026 | Blog

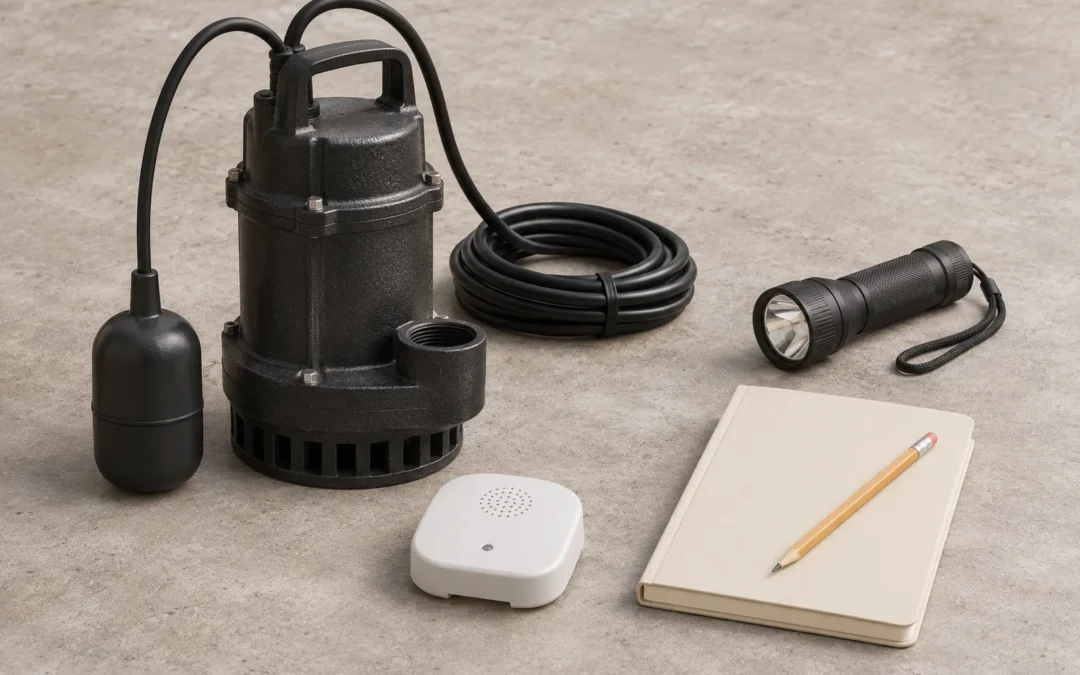
A backwater valve and a sump pump solve different problems. A backwater valve helps stop sewage flowing backwards into the house; a sump pump removes water collected in a sump pit, commonly from foundation drainage. Before finishing a Niagara basement, establish...
Can You Have a Curbless Shower in an Existing Bathroom?

Can You Have a Curbless Shower in an Existing Bathroom?

by Adam Michalowicz | Nov 2, 2026 | Blog

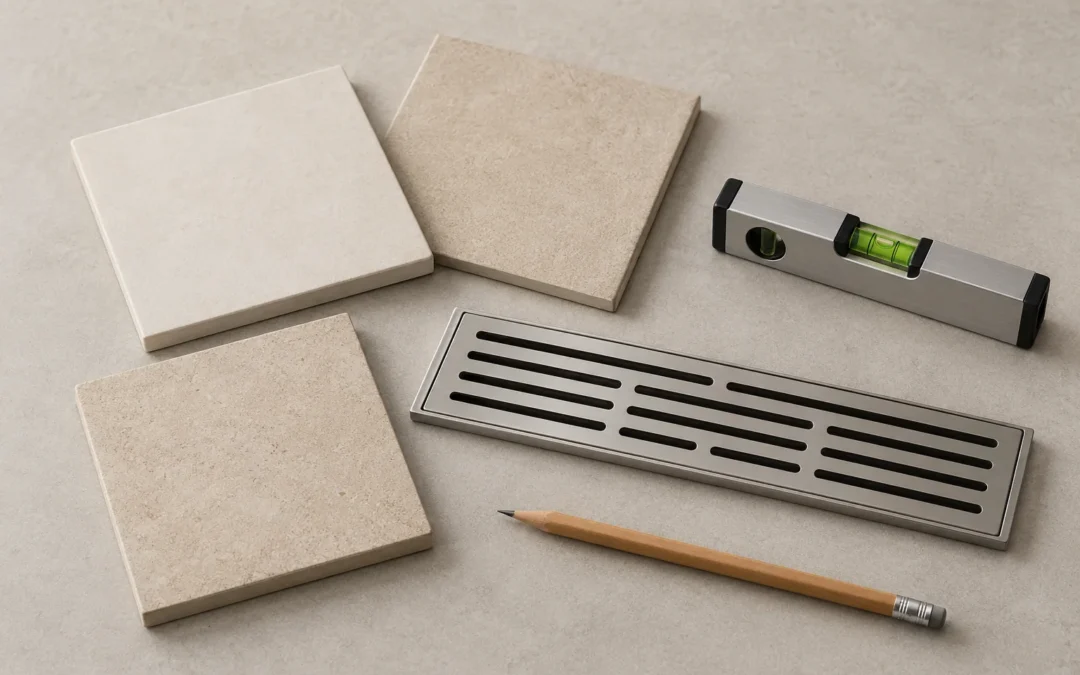
Yes, a curbless shower can be possible in an existing bathroom, but the floor and plumbing need to support the design. Before choosing tile or a drain, establish how the shower will slope, where its finished entrance will meet the bathroom floor, and how water will be...
Flooring Acclimation Before Installation: Why 48 Hours Is Not a Universal Rule

Flooring Acclimation Before Installation: Why 48 Hours Is Not a Universal Rule

by Adam Michalowicz | Nov 1, 2026 | Blog

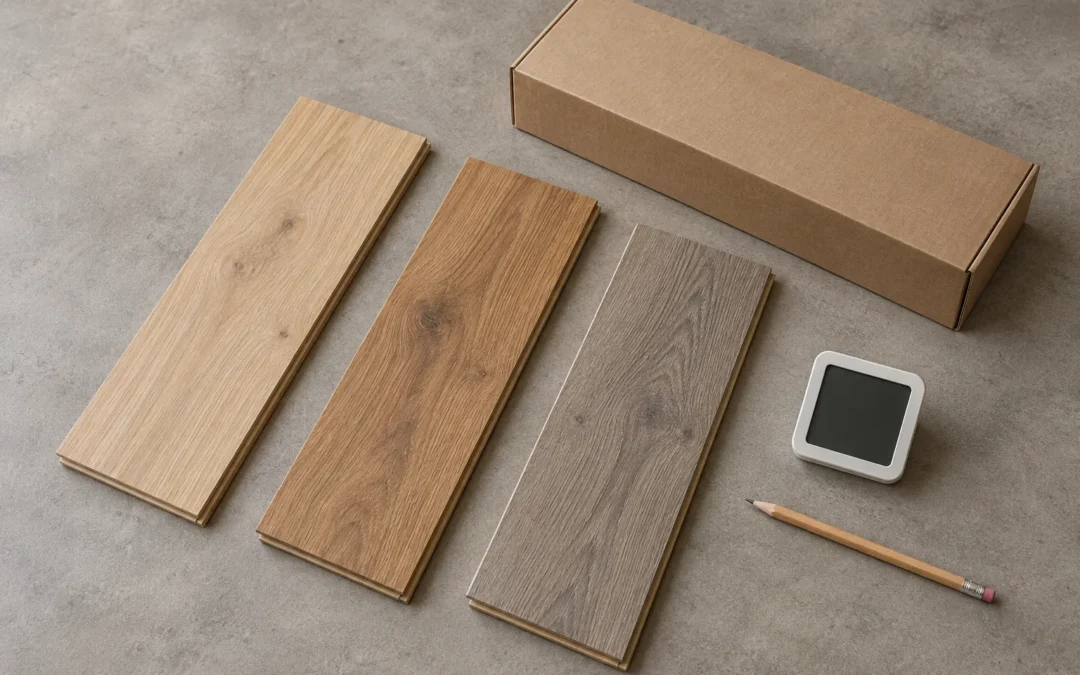
Flooring acclimation depends on the exact product and the conditions in your home, not a universal 48-hour rule. Some floors need a stated waiting period; others do not. Wood flooring also needs suitable moisture conditions. In every case, the room and subfloor must...
Finishing Around a Furnace: Plan Basement Utility Access Before Framing

Finishing Around a Furnace: Plan Basement Utility Access Before Framing

by Adam Michalowicz | Nov 1, 2026 | Blog

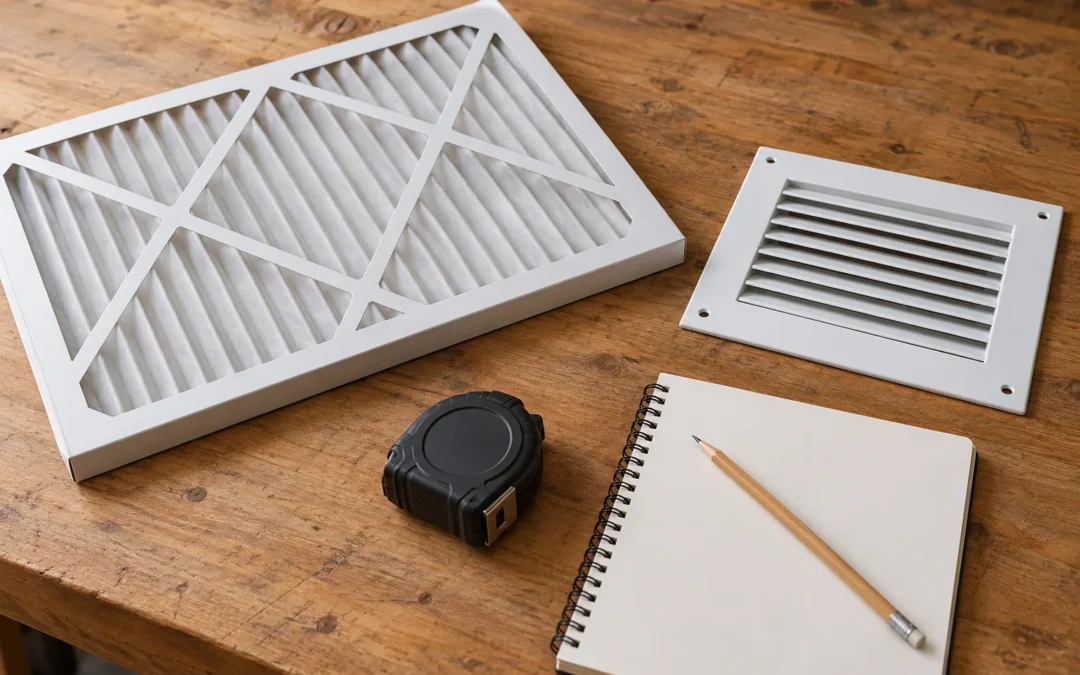
Plan access to your furnace, water heater, electrical panel and shutoffs before framing a finished basement. A layout can look comfortable on paper yet make a filter difficult to change, leave a technician without working room or trap a large appliance behind a narrow...

When Should Shower Glass Be Measured? Planning a Bathroom Renovation

When Should Shower Glass Be Measured? Planning a Bathroom Renovation

by Adam Michalowicz | Oct 31, 2026 | Blog

Plan the shower enclosure early, but confirm its final dimensions from the finished opening before releasing the glass order. For a tiled shower, that generally means completing the surfaces the glass will meet, rather than measuring between bare studs and hoping the...
« Older Entries

Recent Posts

  • Planning Addition Windows: More Daylight Without an Overheated Room
  • Backwater Valve or Sump Pump? What to Check Before Finishing a Niagara Basement
  • Can You Have a Curbless Shower in an Existing Bathroom?
  • Flooring Acclimation Before Installation: Why 48 Hours Is Not a Universal Rule
  • Finishing Around a Furnace: Plan Basement Utility Access Before Framing

Recent Comments

No comments to show.
  • Facebook
  • Instagram
©2026 HOMES BY ADAM. ALL RIGHTS RESERVED.