
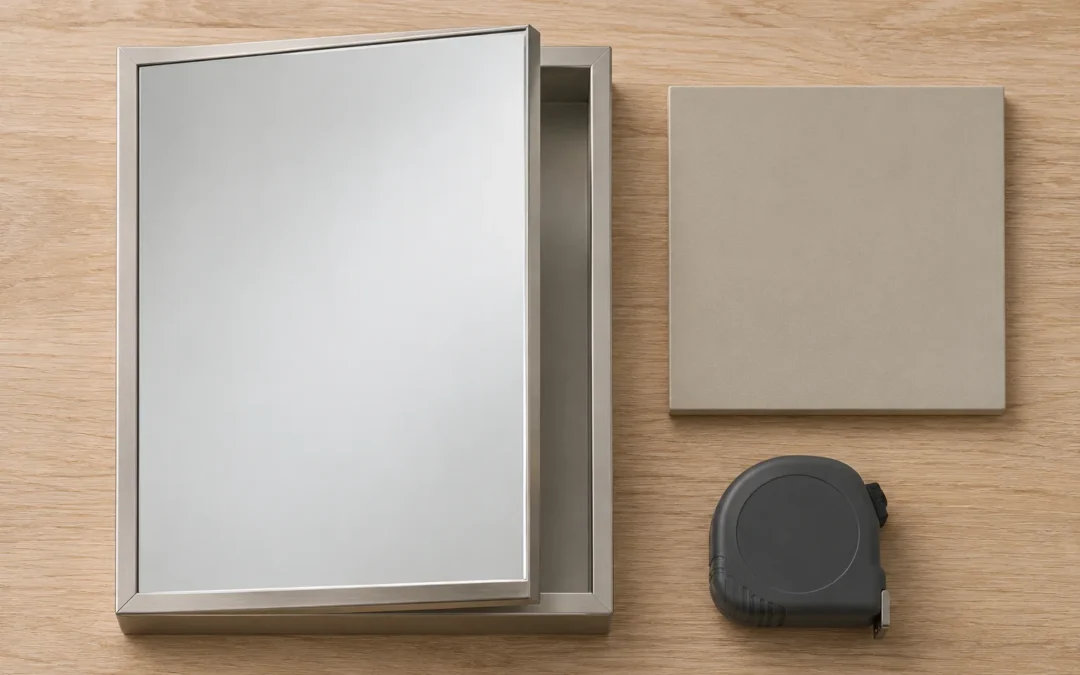
Choose a recessed medicine cabinet if the wall has room for the cabinet body and a suitable way to support it. Choose a surface-mounted model if you want to keep an existing wall intact, the space behind the vanity is already occupied or you cannot verify what is inside. Either can work well. The better choice is the one that fits the wall and opens comfortably above the finished vanity.
Start with the wall, not the mirror
A recessed cabinet puts most of its body inside the wall, leaving less depth projecting into the room. It can suit a shallow vanity or a narrow bathroom. A surface-mounted cabinet sits in front of the wall. It avoids a large opening, but the cabinet still needs the supports and fasteners specified for the model and wall. Ask how the sides will look from the doorway, especially if the cabinet needs a separate side kit. Kohler’s medicine cabinet guide illustrates both styles.
Even an interior wall can contain wiring, a plumbing vent, a pipe or framing in exactly the spot you want. A vanity centred on the room does not guarantee the cabinet will land between studs. Have the contractor confirm the wall’s construction and what is behind the planned opening before anyone cuts the finish or alters framing. If a stud conflicts with the centreline, consider a narrower cabinet, a different location or a surface model before redesigning the wall.
Be more cautious on an exterior wall
In a Niagara home, the vanity wall may face outdoors or back onto an unheated garage. Do not assume you can make room by removing insulation. Natural Resources Canada’s guide to insulating and renovating exterior walls explains why insulation and the layers that control air and moisture need continuity. The details vary by house. A shallow surface cabinet is often the simpler choice; if a flush look matters, ask the designer whether a recess can be built on the room side without compromising the existing wall.
Measure the opening, the projection and the swing
Use the installation sheet for the exact model. The overall size tells you how much mirror you will see; the rough opening tells the crew what the cabinet body needs. A sample Kohler installation sheet shows distinct layouts for surface and recessed mounting. Confirm the opening and usable depth from the finished wall face, including tile or other finish buildup and any trim that overlaps the opening. With a surface cabinet, compare how far the cabinet and door project from the wall with how far you normally lean over the sink.
Mark the planned cabinet on the wall with painter’s tape and check it against the faucet, countertop, backsplash, sconces and any nearby side wall or tall cabinet. Then check the manufacturer’s door swing, not just the outline of the closed mirror. A tall faucet might fit under the mirror but meet the lower edge as the door opens. If two people use the vanity, check ordinary viewing height and whether one person can open a door without getting in the other’s way.
Make the decision before tile or electrical rough-in
When a cabinet includes lighting or an outlet, share the exact installation sheet with the electrical contractor before the wall is closed. Have the team coordinate the power connection, mounting support and any framing changes as one layout. In Ontario, the Electrical Safety Authority advises checking who will do hired electrical work, including when it is arranged through a general contractor.
- Confirm the exact model and whether it supports the chosen mount.
- Verify the wall cavity and cabinet support before cutting or ordering.
- Check from the finished wall and vanity, not just from bare framing.
- Approve hinge direction, door swing and lighting before tile goes in.
If you are planning a bathroom renovation in Niagara, bring a photo of the vanity wall, the proposed faucet and the cabinet installation sheet when you contact Homes By Adam. It is much easier to change the cabinet choice on the plan than after the wall is tiled.
By Adam Michalowicz, Homes By Adam.
