
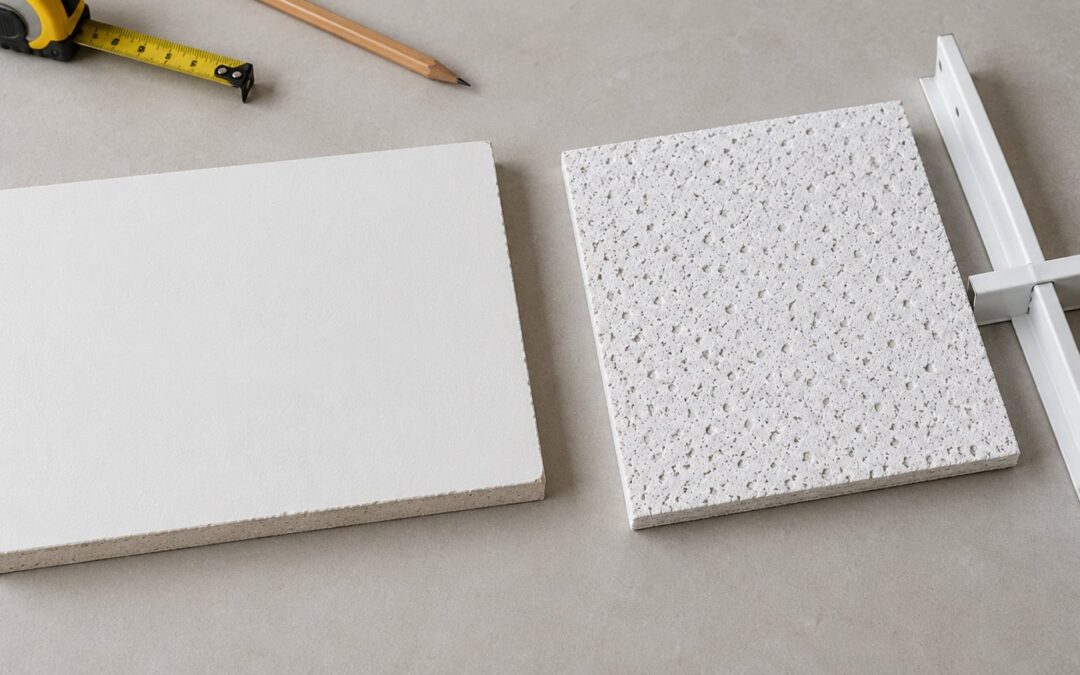
A drywall ceiling is usually the stronger choice when you want a continuous painted finish and can plan the necessary service access. A drop ceiling is worth considering when removable panels and easier access above the room matter more. For a Niagara basement, the best decision starts with what is overhead, how much finished height you have and how you will use the space.
Neither option automatically makes a room quieter, costs less or solves a low-ceiling problem. Compare the complete ceiling plan, including framing, soffits, lighting and future repairs, before choosing the surface you see.
Start with a map of what is above the ceiling
Before discussing tile styles or paint colours, identify the plumbing, ductwork, wiring and equipment that will remain overhead. Note the locations that need inspection, maintenance or replacement access. An access opening is only useful if someone can reach the component and work through it.
- Mark valves, plumbing cleanouts and other service points that must remain accessible.
- Confirm access requirements for electrical connections and equipment with the appropriate trade.
- Identify ductwork, beams and pipes that sit below the joists.
- Consider likely future work, such as changing a bathroom directly upstairs.
- Photograph the open ceiling and keep a labelled plan before it is covered.
A drop ceiling allows individual panels to be lifted out, but pipes, framing and light fixtures can still obstruct removal. With drywall, plan suitable access panels where needed rather than assuming a future repair can be reached through a small opening elsewhere. Manufacturer systems such as concealed access panels illustrate how service openings can be integrated into a painted ceiling; the product and opening must suit the actual application.
Compare finished height, not just ceiling materials
Measure from the proposed finished floor to the lowest relevant obstruction. A new subfloor and flooring can reduce available headroom from below while a ceiling system reduces it from above. Check the main room, the route from the stairs and the areas beneath beams or ducts separately.
Drywall can fit close to suitable framing, but levelling, strapping, acoustic details and services may require additional depth. A suspended grid needs space above the panels for installation and removal. There is no single drop dimension that applies to every ceiling.
For example, Armstrong’s residential installation instructions specify a minimum drop of 3 inches with traditional hanger wire or 2.5 inches with that system’s QuickHang hooks. Lighting can require more space. For installation beneath an existing drywall ceiling, the same instructions require 4 inches and exclude QuickHang. Those are product-specific installation figures, not a statement that your basement will meet required headroom.
A soffit can conceal a low duct or beam while allowing the rest of the ceiling to sit higher. However, several small boxed areas can make a room feel busy. Ask to see the ceiling heights and soffit locations on the proposed layout, not just a single finished-height number.
What will the room look and feel like?
Drywall: a continuous finish
Painted drywall can help a basement feel consistent with the rooms upstairs. It works well when you want a simple ceiling plane and carefully placed lights. The finished result depends on the framing and finishing work, especially where daylight or lighting casts shadows across joints.
Board installation is only part of the scope. Joint finishing, sanding, priming and painting also need to be included. Future openings may involve cutting, patching and repainting; a good access plan reduces that disruption but does not make every repair simple.
Drop ceiling: a visible pattern and removable panels
A suspended ceiling introduces a grid or panel pattern. Smaller panels, clean edges and a restrained finish can look quite different from the older heavily textured ceiling many homeowners picture. Request an actual sample and a proposed grid layout so you can see how the borders, lights and room shape work together.
Removable panels are useful when broad access is a priority. Keep spare matching panels if practical, and confirm how future replacements will be sourced. Removing a damaged panel may be straightforward; matching an older product or correcting the leak that damaged it may not be.
Sound absorption is not the same as sound isolation
First decide which problem you want to improve: echo inside the basement, voices travelling between floors or footsteps overhead. These are different goals.
CGC’s acoustical definitions distinguish sound absorption, measured by NRC, from sound transmission through building assemblies. STC describes airborne sound attenuation; IIC relates to impact sound performance. A tile advertised for sound absorption may soften echo in the room without establishing how well it will block upstairs footsteps.
If a home office, media room or bedroom needs better isolation, discuss the complete floor-and-ceiling assembly. Insulation, ceiling layers, connections, penetrations and other sound paths all deserve attention. Neither a generic acoustic tile nor a single layer of drywall justifies a promise of a “soundproof” basement.
Resolve moisture and approval questions first
Staining, damp materials or unexplained condensation should be investigated before either ceiling goes in. Health Canada advises addressing the underlying moisture source. A humidity-resistant panel does not repair a plumbing leak, and a new painted ceiling should not conceal an unresolved problem.
Check the whole renovation scope with your municipality. Niagara Falls lists basement finishing and several material alterations among work requiring a permit. That is not a blanket ruling on every cosmetic repair across the Niagara Region. Our basement permit guide explains the broader planning questions.
Where a fire separation is required, the ceiling must be part of an appropriate complete assembly. Armstrong explains that fire resistance belongs to the assembly, not a ceiling tile or grid alone. Have the designer and relevant trades confirm the required construction and compatible openings, rather than choosing by appearance or a product label.
Compare quotes with the same scope
There is no reliable winner on cost without a defined room and specification. A basic panel price does not include every grid, border, light and soffit detail; a drywall sheet price does not include a finished painted ceiling.
Ask each quote to identify:
- Ceiling area, finished heights and soffit dimensions.
- Framing, levelling or suspension system.
- Panel or board specification and finish.
- Access openings and any acoustic or fire-separation requirements.
- Lighting, electrical and ventilation coordination.
- Removal, disposal, protection, finishing and cleanup.
For the wider project, see our Niagara basement renovation cost guide. The useful comparison is the installed result and its limitations, not just the material allowance.
Common questions
Can drywall and a drop ceiling be used in the same basement?
Yes, a mixed approach can suit different areas, provided transitions and any required assemblies are properly planned. For example, you might prefer a painted finish in a sitting area and removable panels in a service-heavy area. Check that the arrangement actually preserves the access you need.
Which is better for a low basement?
Neither can be selected confidently without measurements. Compare the finished floor, lowest obstructions, proposed ceiling systems and required headroom. A lower-profile system in one area does not resolve a beam or stair-route constraint elsewhere.
Should I choose the ceiling before planning the lighting?
Plan them together. Fixture locations, supports, access and required clearances can affect the ceiling height and layout. Moving lights after a finished ceiling is installed can create avoidable patching or panel replacement.
Choose the ceiling around the basement you have
For homeowners in Niagara Falls, St. Catharines, Welland and the surrounding region, a good ceiling plan balances the finished appearance with the services hidden above it. Start with access and measurements, then compare the finish and the complete scope.
Homes By Adam provides basement and interior renovation services. If you are planning a basement renovation, request a quote and include a few photos of the existing ceiling, the room’s intended use and any access or headroom concerns.
