
Homes By Adam · Niagara Region
More space. A home that still feels like yours.
A thoughtful addition should improve how your whole home works, not simply add another room.
Homes By Adam offers renovation and addition services in Niagara, with general contracting and project coordination. Start with the space your household needs, then consider how an addition can connect to the home and property you already have.
DISCUSS YOUR ADDITION
Consider the whole home
The connection matters.
An addition changes more than the outside footprint. It can affect circulation, light, the use of existing rooms and the way the household moves between inside and outside. The strongest starting point is a clear brief, followed by an assessment of what the property can support.
A useful brief
Describe the problem you are trying to solve: an undersized living area, a crowded kitchen, work space or another household need. Compare an addition with changes within the existing footprint.
Design & approvals
Consider property constraints, zoning, drawings and the required approvals before committing to construction. The project may need input from qualified design and engineering professionals.
Coordinated construction
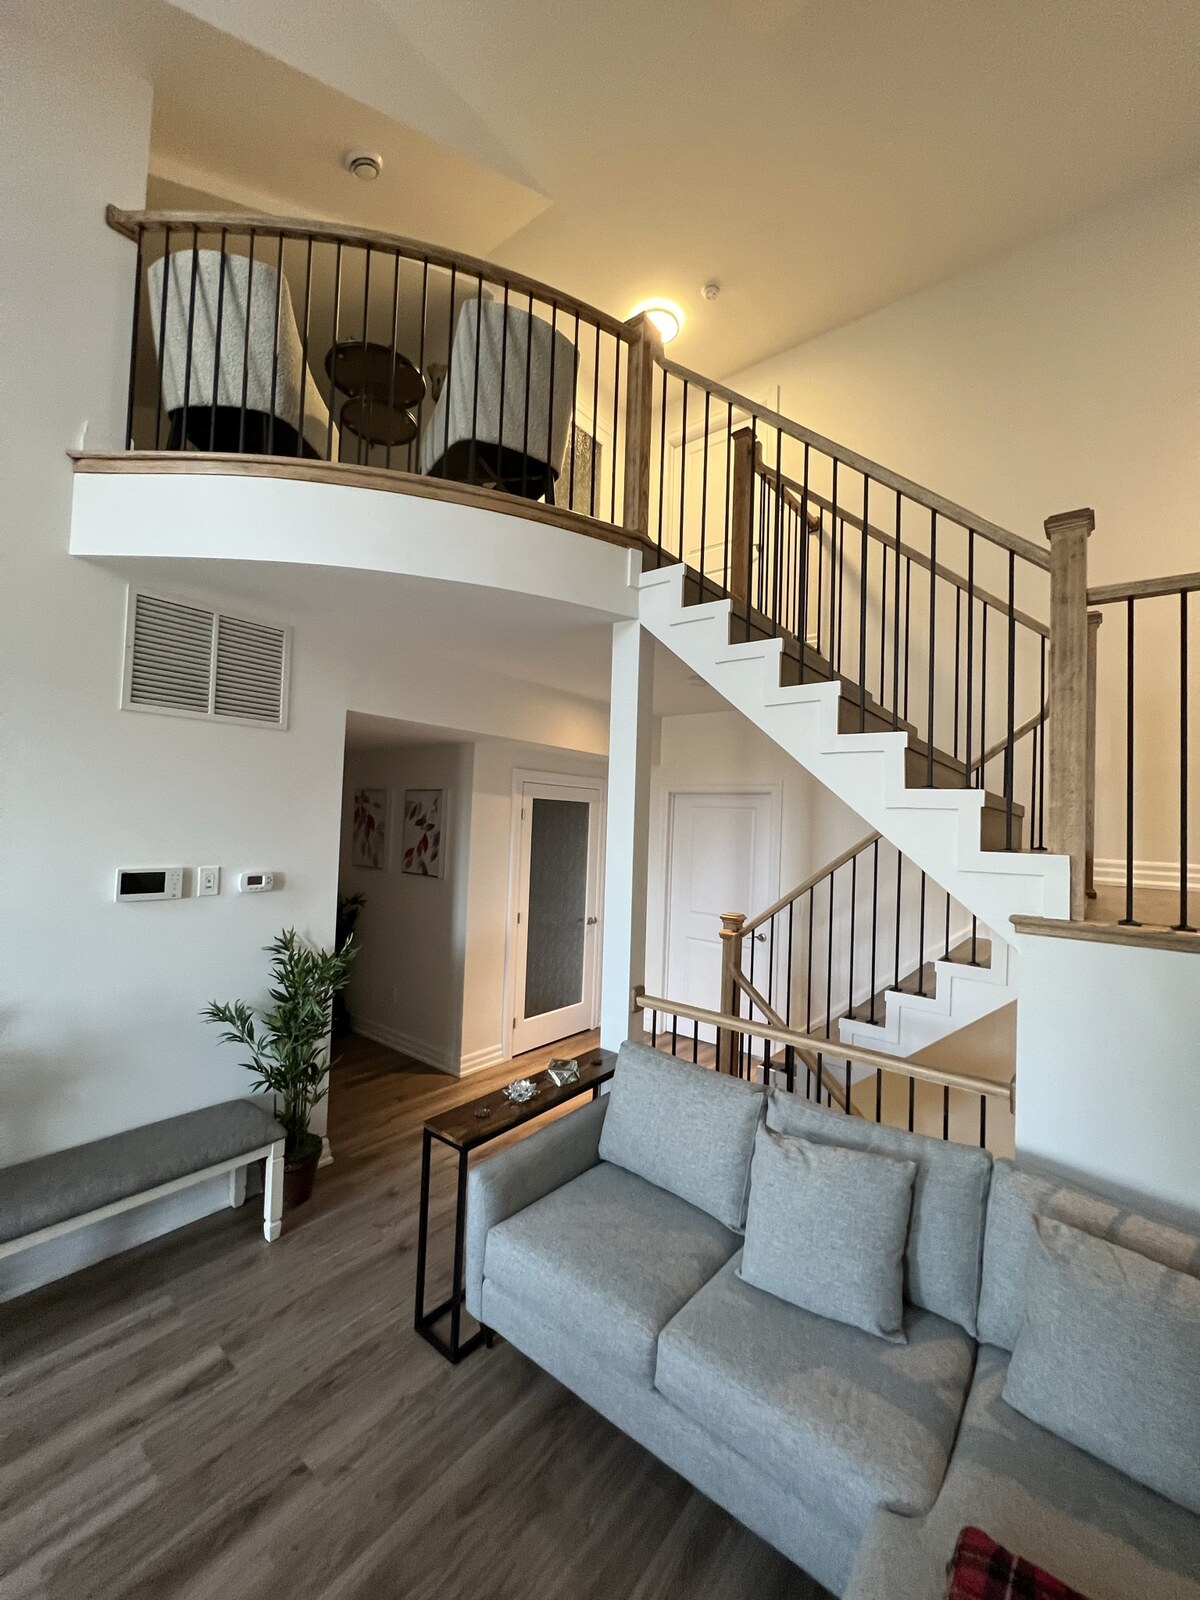
The foundation, structure, exterior enclosure and interior connection need a coordinated scope. Existing services and the work inside the original house should be included in the planning conversation.
Before the build
Start with feasibility, not a square-foot promise.
Two additions with similar floor area can involve very different work. Site access, foundation conditions, roof connections, structural openings, service changes and interior finishes all affect the scope. A reliable comparison needs more detail than a single price per square foot.
- Bring any available survey, existing drawings and photographs.
- List the rooms or activities that need more space.
- Identify what you want to preserve in the existing home.
- Discuss your budget range, desired timing and whether you hope to stay home during construction.
- Clarify who is responsible for design, permit submissions and coordination before work is agreed.
Our home addition planning guide explains the early decisions. The addition estimate guide helps you compare what is included rather than just the bottom line.
Useful answers
Home addition questions.
What should happen before detailed addition drawings are prepared?
Start with the space you need and a feasibility review of the property and existing house. Check the relevant zoning rules, available lot area, access and the relationship to neighbouring properties. Identifying constraints early helps avoid developing a detailed design that cannot proceed as proposed.
Do I need a building permit for a home addition?
Yes. An addition requires a building permit, and other approvals may also apply to the property or design. Confirm the requirements with your municipal building and planning departments before work begins. Ontario’s building permit guide explains how permits relate to zoning and other applicable approvals.
Is it better to build outward or add another storey?
Neither option is automatically better. Building outward uses more of the lot; building upward changes how the existing house supports and accommodates the new space. Compare property constraints, the existing structure, stairs, room connections and disruption with the appropriate design professionals before choosing a direction.
Can we live in the house while an addition is built?
Sometimes, but it depends on the work and the household. Discuss how the project would affect entrances, essential rooms, utilities, dust separation and access through the home. Establish a practical occupancy plan before construction rather than assuming every stage will allow normal use of the house.
How can an addition feel connected to the existing home?
Consider circulation and sightlines as carefully as the new floor area. Review rooflines, exterior materials, window proportions, floor levels and the transition between old and new rooms. The aim is a coherent home, not simply an extra room attached wherever space is available.
What should an addition quotation explain?
Look for a defined scope covering the new space and the work needed to connect it to the existing house. Clarify drawings and approvals, site preparation, structural work, exterior finishes, utility changes, interior finishes, allowances and exclusions. Ask how hidden conditions, design revisions and changes to the agreed scope will be handled.
A clear scope from the beginning
Connect the new work to the existing home.
Talk through the interior work as well as the addition itself: openings, transitions, finishes and any rooms that will be affected. Understand how changes will be documented, how decisions will be made and which items remain allowances or exclusions.
Our guide to design-build and general contracting explains different project arrangements. For an opening within the existing house, see the planning considerations for removing a load-bearing wall.
Serving the Niagara Region.
Homes By Adam is based in Niagara Falls. Share your property location and the type of addition you are considering. The feasibility discussion needs to reflect that specific home and municipality.
Your Vision, Our Craft
Tell us what your home needs next.
Start with your goals, your location and any drawings or photographs you already have. We can discuss the proposed work through our renovation and general contracting services.
DISCUSS YOUR PROJECTPrefer to call? 289-932-1870
