
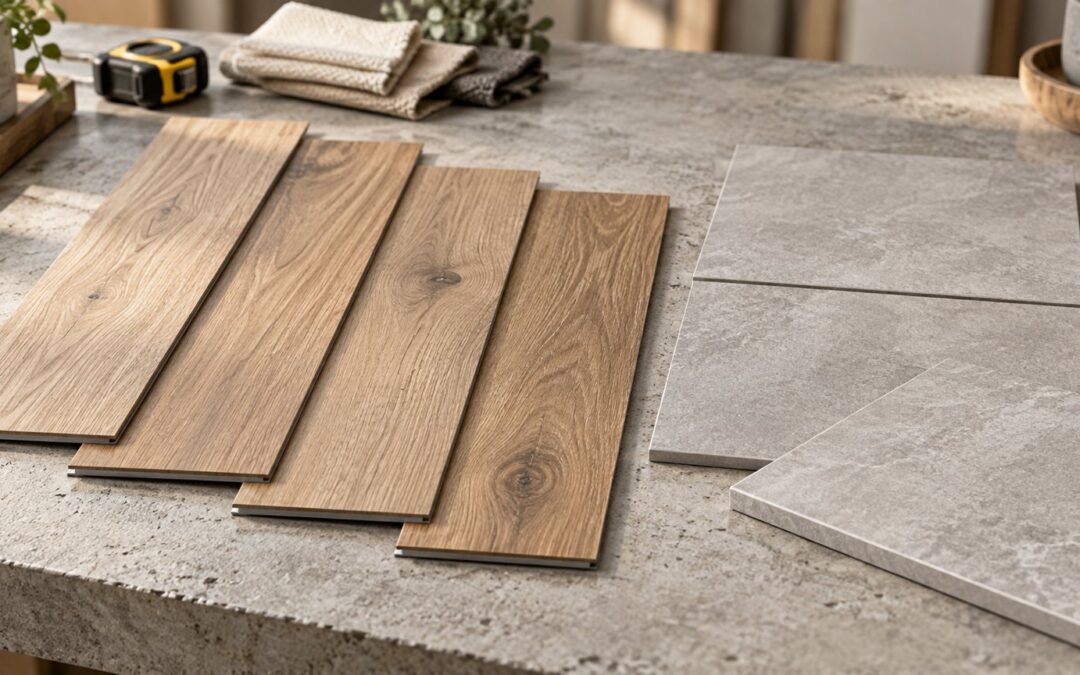
Vinyl plank and porcelain tile can both suit a Niagara basement, but the better choice starts with the condition of the concrete and how you plan to use the room. Vinyl plank is worth considering for a relaxed family room; tile is worth comparing for a hard-wearing finish or a planned heated floor. Neither choice fixes water entering the basement, and neither should be selected on the word “waterproof” alone.
Before choosing a colour, compare the complete installation: moisture checks, preparation, underlay or membrane requirements, finished height and future repairs. Those details can matter more than the difference between two samples in a showroom.
Start with the basement, not the flooring display
Whether your home is in Niagara Falls, St. Catharines or elsewhere in the region, review what happens in the basement during rain and snowmelt. Look for a history of water entry, damp patches, staining, condensation or plumbing leaks. A floor that looks dry on the day you choose materials does not explain what caused an earlier problem.
Health Canada’s moisture guidance identifies several possible sources, including foundation leaks, plumbing and condensation, and recommends correcting the underlying water problem. Covering the concrete is a finishing decision, not a substitute for that investigation.
Also separate two different questions: is the air in the room too humid, and does the slab meet the flooring manufacturer’s moisture limits? A room humidity reading cannot answer the second question. Ask which moisture test the selected product requires and how the result will be documented before installation.
What vinyl plank brings to a basement
Wood-look vinyl plank offers a familiar residential appearance without choosing a timber floor. For a television room, play area or home office, compare full-size samples under your actual lighting. Grain repetition, surface texture and the sheen of the finish can look quite different across a room than on a small sample board.
Do not assume every vinyl product uses the same installation method. Click-together floating floors and glue-down products have different requirements. Even within one category, the permitted substrate, moisture limits, expansion details and compatible underlay can vary.
As a useful example of why the instructions matter, TORLYS’ RigidTile FIRM Premier instructions require moisture problems to be corrected and a clean, firm, smooth, dry and flat subfloor. That document concerns a particular rigid vinyl tile product, not every vinyl plank. Your chosen plank needs its own specification checked.
Ask whether underlay is already attached and whether additional material is allowed. Adding a softer layer without checking compatibility is not a reliable way to improve the floor. Likewise, “floating” does not mean the product can bridge an uneven slab without preparation.
What porcelain tile brings to a basement
Porcelain tile offers a different feel and appearance, with choices that range from quiet stone-look surfaces to more pronounced patterns. It can be considered for a basement bathroom, laundry area or a continuous tiled finish, provided the complete installation suits the space.
The important comparison is not simply tile versus plank. It is the tile, setting materials, substrate preparation and any membrane working together. Schluter’s DITRA guidance, for example, calls for a clean, even, load-bearing substrate and addresses uncoupling, vapour management and movement joints. A membrane does not remove the need to prepare the floor properly.
If waterproofing is part of the proposed tile assembly, ask exactly how seams, edges and floor-to-wall junctions will be handled. A waterproof component does not automatically make every connection in the room waterproof. Tile and grout should not be treated as a basement flood-protection system.
Compare these five details before deciding
1. The complete preparation scope
Ask what is included for removing the old finish, cleaning the slab, checking moisture, addressing uneven areas and evaluating cracks. Avoid comparing one proposal that includes preparation with another that only prices laying the finish. If the slab’s condition is not yet visible, identify what remains unknown and how any additional work will be agreed.
2. Comfort and the heating plan
Handle the samples and consider how the room will be used, including whether you normally wear slippers, sit on the floor or use area rugs. Floor finish alone will not resolve a cold basement.
If you are considering electric floor heat, choose the heating system and flooring assembly together. Heated tile systems are available; Schluter’s DITRA-HEAT-DUO is one example with a thermal-break layer. Compatibility, controls and installation requirements still need checking. Do not assume any vinyl plank can be installed over any heating system.
3. Finished height at doors and stairs
Compare the full build-up, including preparation materials, underlay or membrane, setting materials, flooring and any heating. The thickness printed on the finish sample is only one part of that total.
Check door clearance, transitions to adjacent rooms and the relationship to the bottom stair before ordering. A thin-looking sample can still require a more substantial assembly beneath it. These junctions should be resolved in the plan, rather than improvised after the floor is installed.
4. Repairability and spare material
Ask what replacing one damaged piece would involve in the exact installation being proposed. Access to a click floor, the condition of its joints and the direction of assembly can affect a repair. Tile repair also depends on what is beneath it: Schluter’s repair guidance describes rebuilding the affected membrane section when replacing a tile over DITRA.
Keep suitable spare material and record the product name, colour and batch information where available. Do not assume a matching finish will still be sold when a repair is needed.
5. The installed cost, not just the material price
Compare like-for-like scopes covering preparation, finish, trim, transitions, installation and disposal. Ask what is excluded. A lower material price may not produce the lower overall project cost once the condition of the basement is accounted for. Our Niagara basement renovation cost guide explains how flooring fits into the wider renovation budget.
A short checklist for your flooring discussion
- What moisture checks does this exact product require?
- What preparation is included, and what cannot be confirmed yet?
- Is the proposed underlay, membrane or heating system compatible?
- How will doors, room transitions and the bottom stair be handled?
- What would a single-piece repair involve, and what spares should we retain?
- Does the quote cover the complete installed assembly?
Common questions
Does waterproof vinyl make a basement flood-proof?
No. A product’s water resistance does not prevent water entering the building or protect every surrounding material. Read the particular warranty and installation conditions, and address the cause of moisture before installing the finish.
Can tile go straight onto any concrete basement floor?
No. The condition of the slab and the selected installation system need assessment. Surface preparation, cracks, movement and bonding requirements should be addressed before the assembly is specified.
Should every room use the same flooring?
Not necessarily. A consistent finish can simplify the appearance, while different rooms may have different priorities. If you mix materials, plan the transitions and finished heights together so the result feels intentional.
Choose the floor as part of the renovation plan
The right choice is the one that suits the basement’s condition, your use of the room and a clearly defined installation scope. Review our renovation services, or contact Homes By Adam to discuss your basement renovation and request a quote. Share how you want to use the space and any known moisture history so the flooring discussion starts with the right information.