
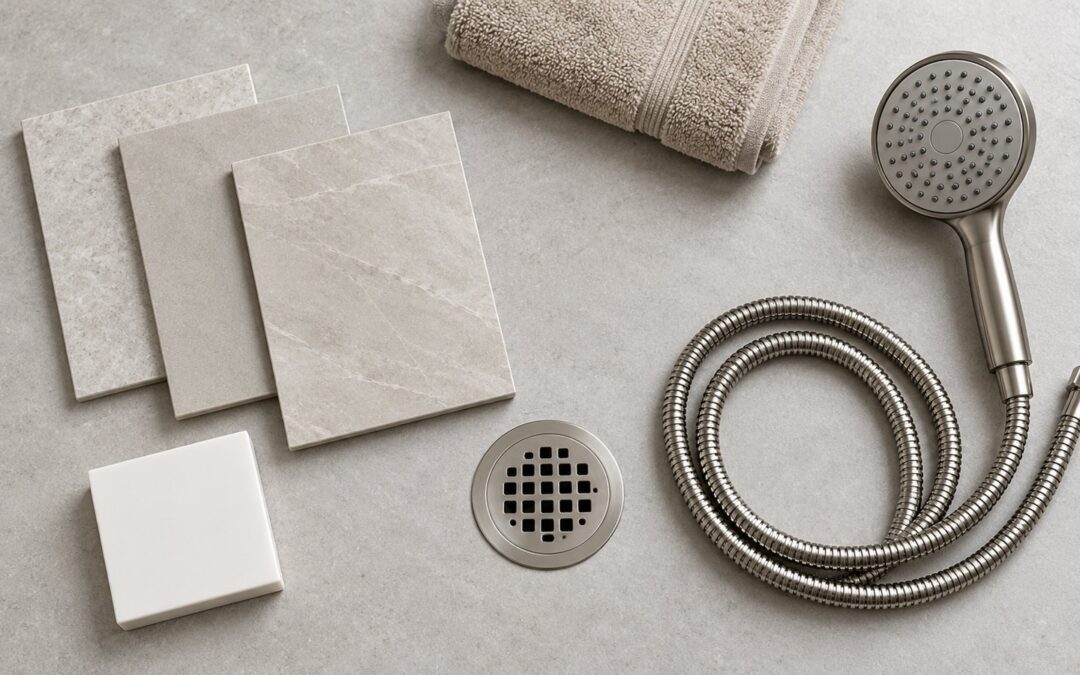
A tub-to-shower conversion in Niagara can often keep a useful vanity, toilet and overall room layout. The shower base, drainage connections, waterproofing and surrounding finish repairs still need their own plan. Keeping the same footprint does not automatically mean everything underneath can stay.
Before choosing tile or glass, separate the decisions into three groups: what can reasonably stay, what the new shower needs, and what cannot be confirmed until the old tub is removed.
Start with the household, not the shower enclosure
First, decide whether losing this bathtub solves a problem without creating another. Is there another tub in the home? Does anyone enjoy a bath, bathe young children or use the tub for a task that a shower would make awkward?
If easier entry is the goal, be specific about what that means. Consider the step into the shower, the clear opening, room for assistance, control placement and whether a seat or grab bars belong in the plan. A shower described as “walk-in” does not tell you all of those things.
Base the decision on the people using the home rather than an assumed resale benefit. A practical shower that suits your routine is a clearer objective than trying to predict every future buyer’s preference.
What can stay: the layout and sound finishes outside the shower
A conversion concentrates work in the bathing area. A whole-room bathroom renovation may also replace cabinetry, flooring, lighting and fixtures, or change their locations. You do not need to choose the larger scope simply because the tub is coming out.
Items worth discussing for retention include:
- The vanity and toilet: if their condition and positions still work with the proposed shower entrance.
- The room layout: if the existing alcove provides a comfortable shower without crowding circulation.
- Flooring beyond the tub: if it is sound and the new base can meet it with a satisfactory finished edge.
- Paint, trim and accessories: where they can be protected and any disturbed areas repaired neatly.
“Keep the floor” should be a checked detail, not just a line in an estimate. Removing the tub may reveal an unfinished strip or a footprint that the replacement does not cover. Ask how that junction will be handled and whether matching spare tiles are available.
The footprint may stay, but the fit needs measuring
Keeping the shower within the old tub area is a sensible starting point. It does not establish that a particular shower base will fit, or that its drain will line up.
For example, MAAX’s SPS 3060 alcove base lists dimensions of 59 7/8 inches by 30 inches and offers different drain configurations. Those details illustrate why a nominal product size is only the beginning of the comparison.
Have the proposed base checked against the opening, wall build-up and finished entrance. Also consider the usable space inside it. A seat, projecting controls or a glass panel may change how spacious the shower feels even when the outside dimensions look familiar.
If you want more width than the tub occupied, ask what that affects elsewhere. Moving into the room may mean changing the flooring, toilet clearance or vanity arrangement, bringing the project closer to a full renovation.
Drainage and controls need their own assessment
The existing plumbing is something to inspect, not something to promise to reuse from a photograph. Ask the plumber to assess the drain location, pipework, trap and venting against the selected shower and applicable requirements. Access from below, the floor construction and the condition of the existing connections belong in that discussion.
Choosing a base with a drain at the same end may help with planning, but it does not prove that the connections are suitable. Equally, moving the drain should be a deliberate choice with its access and repair work included in the scope.
Review the water controls while the wall is accessible. Decide where you want to reach them from, whether to include a hand shower and whether existing components are compatible with the new arrangement. Avoid choosing decorative trim before confirming the valve it needs.
Waterproofing is part of the conversion, even if the room stays
New shower tile should sit over a properly designed assembly, not depend on the visible finish to stop water. Schluter’s shower-system guidance explains that tiles are not inherently waterproof and identifies the waterproofing, drain and base as parts of the shower construction.
Ask the contractor to explain the proposed system and how its components connect. The important questions include the wall-to-base junction, corners, drain connection and any niches or penetrations. Specify the system before debating grout colours.
Existing wall finishes should only remain where their condition and the new assembly allow a reliable result. A tidy-looking surround does not reveal everything behind it. The quotation should explain how concealed damage will be documented, priced and approved if demolition exposes a problem, rather than assuming either that damage exists or that everything underneath is sound.
A low threshold and a curbless shower are different projects
A lower step may meet your needs without creating a completely flush floor. If you want a true curbless entrance, raise that at the first site visit.
Schluter describes curbless construction options including recessing the shower floor, using a ramp or raising the surrounding bathroom floor. It also notes the need to protect the bathroom against moisture beyond the immediate shower area.
That is why a curbless request can change the answer to “Can we keep the existing floor?” Ask how the proposed floor levels, drainage slope and water containment will work together. Any structural implications need to be assessed rather than solved by casually cutting into the framing.
Choose finishes and glass as a coordinated package
Tile, wall panels, the shower base and the enclosure should be selected together. Ask what cleaning each finish requires, where joints will be visible and how the new work will meet the finishes you are retaining.
For glass, compare the actual entrance you will use. A hinged door needs a workable swing; a sliding arrangement needs a comfortable clear opening. Check handles against the toilet, vanity and towel storage, and ask how a fixed panel would contain spray in this particular layout.
Confirm the enclosure’s measurement and ordering sequence with the installer. The finished opening, wall alignment, base details and required fixing support matter more than a product photograph. Glass should follow a workable shower plan, rather than force compromises after the finishes are installed.
Agree on the boundaries before work begins
For a Niagara project, confirm permit and inspection requirements with the municipality for the actual scope. Niagara Falls advises checking whether a permit is needed before starting, while St. Catharines provides application information for renovations and plumbing-only permits. Keeping the same footprint is not a substitute for that enquiry.
Before approving a quotation, make sure it identifies what stays, the shower assembly and enclosure, plumbing work, finish repairs, responsibility for permits and the process for unexpected conditions. Ask when the bathroom will be unavailable and what determines its return to use, without relying on a generic installation-time promise.
Tub-to-shower conversion FAQs
Can I keep the bathroom floor?
Possibly. Check its condition, the area exposed by removing the tub, and how the new shower meets it. A curbless design may require changes beyond the original tub footprint.
Will the existing tub drain work for the shower?
Do not assume so from its location alone. Have the plumber assess the selected shower, existing connections and access before the scope is finalized.
Should I convert the only bathtub in the home?
Consider who uses it now and whether a shower would meet their needs. Keep bathing young children, personal preferences and future household needs in the discussion rather than relying on a universal resale rule.
Plan the conversion around what you want to keep
For a wider planning perspective, see our guide to bathroom renovation costs in Niagara. Homes By Adam offers interior renovation services in Niagara. If you are considering a conversion, contact Homes By Adam about the bathroom you have and what you would like to keep. A useful starting point is a clear scope that respects both.