
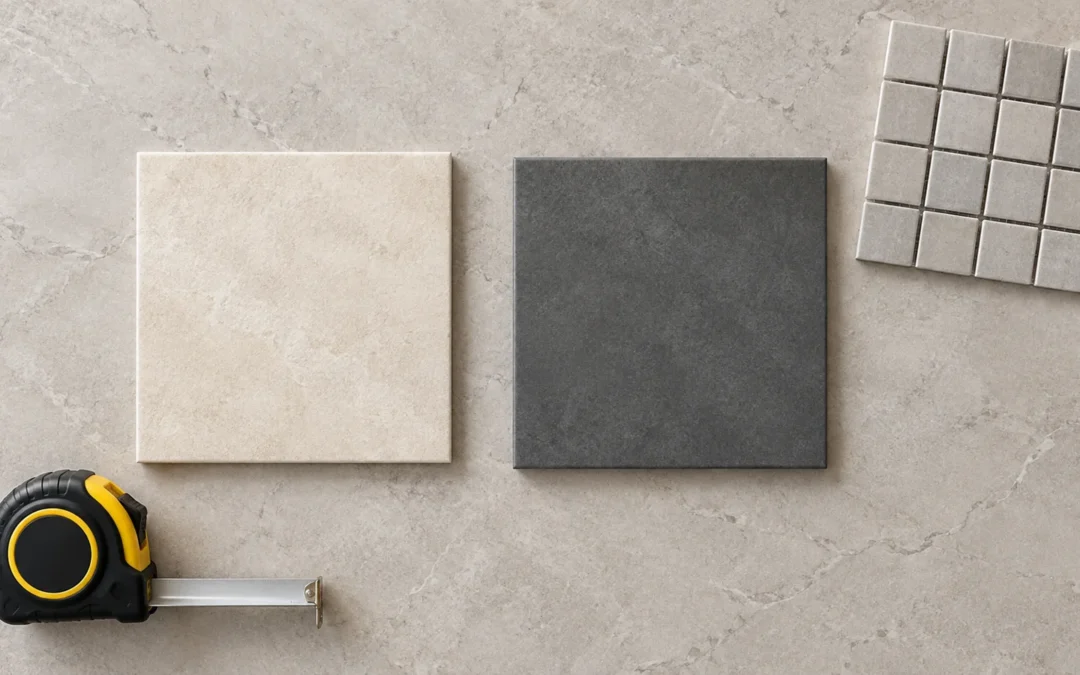
Yes, you can sometimes tile over existing bathroom tile, but only when the existing installation is suitable to become the base for the new one. A sound-looking surface is a starting point, not a complete assessment. The old tile needs to be securely bonded, the supporting construction needs to be suitable, and the extra thickness must work with the room.
For a Niagara homeowner comparing a cosmetic update with a more extensive bathroom renovation, the useful question is: what would we be covering up, and what would the added layer change? Those answers matter more than avoiding demolition.
When tile over tile may be an option
An overlay is worth discussing when the purpose is mainly to change the appearance, the existing assembly has no unresolved problems, and the proposed materials are approved for that particular use.
The Tile Council of North America’s guidance on existing ceramic tile identifies two important limits: the existing tile must be well bonded, and floor height or wall thickness must not prevent the work. It also cautions that not every mortar can bond directly to tile.
Before choosing this approach, ask for an assessment that separates what can be seen from what is known about the layers below. Photographs and a tile sample cannot establish the condition of concealed backing, previous repairs or waterproofing.
When removing the old tile is the better choice
Loose tiles, recurring cracks, movement underfoot, damaged backing or unresolved moisture problems need a diagnosis before another finish goes on top. Covering a symptom does not establish that its cause has been corrected.
A hollow sound deserves attention, but it is not a reliable pass-or-fail test by itself. TCNA explains that some well-bonded installations can sound hollow. The construction method and other signs of movement or damage matter.
Removal gives the contractor access to inspect and address the substrate. Merkrete’s tile-over-tile bulletin makes that distinction clear. It does not mean every older floor must be demolished; it means that keeping it should be a supported decision, rather than an assumption made before inspection.
Check the complete new floor height
The sample tile’s thickness is only part of the added height. Ask the installer to account for the complete proposed build-up, including any required preparation and setting materials. Then walk through the room using that finished level.
- Door: Will it open freely over the new finish, and what alteration, if any, is included?
- Hallway transition: How will the junction with the adjoining floor be finished?
- Toilet: Does the scope include removal, the necessary flange assessment or adjustment, and resetting?
- Vanity: What happens at the toe-kick, exposed side panels and any doors or drawers close to the floor?
- Shower entrance: Will the new bathroom floor alter the intended transition into the shower?
These are project-planning questions, not universal clearance measurements. In a small bathroom, a seemingly modest change can affect several details at once.
The toilet connection needs particular attention. Oatey’s flange guidance relates flange installation to the finished floor and secure attachment to the supporting construction. Have the plumber establish the appropriate arrangement for the existing installation instead of assuming a thicker seal solves every height change.
Treat a tiled shower as a separate decision
A bathroom floor outside the shower and the floor inside a shower should not receive the same automatic recommendation.
Schluter’s shower-waterproofing guidance explains why the visible tile finish is not the waterproofing system. Water management depends on the assembly, including its connections, slope and drainage.
Before considering an overlay in a shower, establish what is known about the existing waterproofing, drain connection, wall-to-floor junction and entrance. Adding tile or grout does not demonstrate that those concealed parts are sound. If the proposed work cannot explain how the complete assembly will function, a rebuild may provide a clearer scope.
Our acrylic shower base versus tiled shower floor guide explains the broader choices when the shower itself is being replaced.
Preparation depends on the selected system
There is no single preparation recipe that applies to every tile, primer and mortar. The installer should identify the products and check their current instructions for the existing surface and the intended location.
LATICRETE’s technical guidance for existing wall and floor surfaces, revised July 2026, requires suitable underlying construction and firmly bonded tile, with specified preparation and compatible setting materials. Clean, dry and stable conditions are part of that system; a product name alone is not an assessment.
Some approved approaches differ. For example, CUSTOM’s MBP primer data sheet describes a no-abrasion route for listed surfaces, including existing tile, subject to its conditions and limitations. That permission must not be transferred to another product. Its manufacturer FAQ also states that the primer is not a crack-isolation membrane.
Do not start grinding or chemically treating an unidentified old finish to make it “ready.” TCNA warns that abrasion can release harmful particles. Assessment, the selected method and appropriate controls come before disturbance.
Compare the whole scope, not just the demolition line
An overlay may avoid some removal work, but preparation, fixture work and transitions still need to be included. Removal may uncover work that could not be confirmed beforehand. Neither option should be priced as though the unknowns have already been resolved.
For comparable proposals, request a written description of:
- What remains and what is removed.
- How the existing installation will be assessed.
- Preparation and proposed installation materials.
- Toilet, vanity, trim and transition work.
- The process if inspection or preparation reveals an unsuitable base.
Our Niagara bathroom renovation cost guide covers how retained components and hidden work affect the wider project. There is no dependable savings percentage for tile over tile without comparing those actual scopes.
Questions homeowners often ask
Can you tile over cracked tile?
Not on the assumption that the new layer will hide the problem permanently. Establish why it cracked and whether the supporting construction needs correction. An isolated repair and a moving floor are different situations.
Is a bonding primer enough?
No product replaces the assessment. A primer must be part of a suitable specified system; it does not make damaged backing sound or establish that shower waterproofing works.
Should we choose the new tile before the inspection?
You can shortlist finishes, but confirm the installation approach and complete height before making decisions that depend on them. If heated flooring is also planned, include it in that discussion rather than adding it after the floor assembly is chosen.
Make the decision around the bathroom you have
For a bathroom in Niagara Falls, St. Catharines, Welland or elsewhere in Niagara, a useful site visit should establish what can stay, what needs investigation and how the finished details will meet. Bring your preferred tile, photographs of any previous work and questions about the fixtures you want to retain.
Request a quote from Homes By Adam to discuss your bathroom renovation and whether retaining the existing tile is a sensible part of its scope.
