
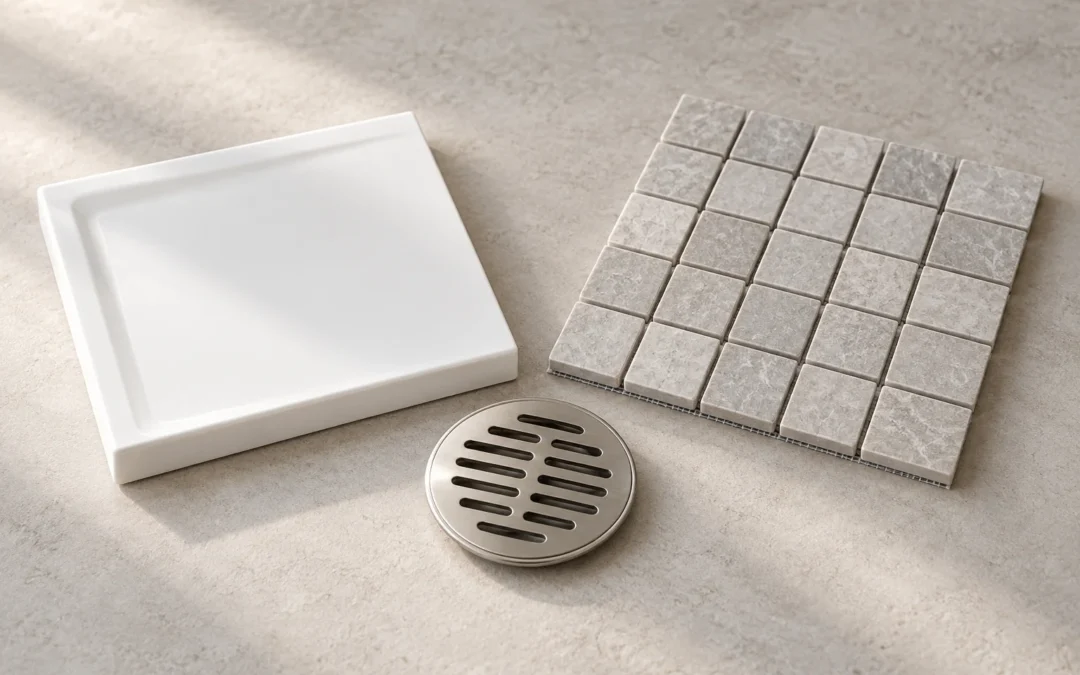
An acrylic shower base is often the practical choice when a standard size fits your bathroom and straightforward cleaning matters most. A tiled shower floor offers more freedom in shape, finish and drain layout, but it needs a carefully planned waterproofing assembly beneath the tile. Neither is automatically the better renovation.
For a Niagara bathroom, start with the existing floor, plumbing and available space rather than a photograph of a finished shower. A beautiful surface will not make an awkward entrance or poorly planned drain easier to live with.
First, compare the right products
A finished acrylic base is the surface you stand on. It normally arrives with its floor shape and drain opening already formed. The surrounding walls, drain connection and transition to the base still need to be installed correctly.
A tiled floor is an assembly: supporting structure, a sloped base, waterproofing, compatible drain components, mortar and tile. The slope may come from a mortar bed or a prefabricated tile-ready tray.
That last distinction matters. A foam tray is not an exposed acrylic shower base. For example, Schluter’s KERDI-SHOWER trays are sloped substrates with integrated waterproofing that receive tile. Their connections still need to be completed according to the system instructions.
When an acrylic base makes sense
Consider acrylic when the shower can use an available footprint and drain position without compromising the layout. It can be a sensible fit for a family bathroom where easy upkeep matters more than a continuous tiled floor.
- Fewer floor joints to clean: the main standing surface has no tile grout joints, although perimeter joints and the drain still need attention.
- A defined product: dimensions, drain position, threshold and wall flanges can be checked before the rest of the bathroom is designed around it.
- Less finish selection: you choose the base and coordinate the surrounding wall tile rather than specifying a separate floor tile and grout combination.
Do not assume every acrylic base installs the same way. Support requirements, compatible drains and fastening details depend on the model. MAAX’s care and installation FAQs, for example, explain that factory foam on applicable bases provides support and should not be removed. Follow the actual product instructions, not a rule borrowed from another brand.
The limitation is flexibility. If the selected base puts the drain somewhere inconvenient, the plumbing work does not disappear simply because the base is prefabricated. Check the fit against measured framing and the manufacturer’s rough-in information before ordering.
When a tiled shower floor earns its place
Tile is worth considering when a particular shape, coordinated finish or drain arrangement is important to the room. It also allows a wider range of visual treatments, from restrained mosaics to selected larger-format layouts.
That flexibility brings more decisions. The tile must suit the intended shower application, the slope must work with its size and shape, and the waterproofing and drain must form a compatible assembly.
A central point drain commonly creates slopes in several directions, which influences tile size and cutting. A linear drain can allow a single-plane slope in an appropriate layout. Schluter describes that option for its KERDI-LINE-VARIO system, including the ability to use larger-format tile. It is a design option, not a promise that any large tile will work in any shower.
Choose the assembly first, then confirm suitable tile with the installer and supplier. A tile that looks attractive on a showroom wall is not automatically the right standing surface for a wet shower.
Waterproofing matters more than the visible finish
Tile and grout should not be treated as the waterproof layer. Schluter’s explanation of shower water management describes why water needs a properly designed path beneath the tile and into the drain.
Ask how the floor connects to the walls, curb or entrance, and drain. Corners, seams and penetrations need the specified treatment. Grout sealer is not a substitute for that system.
An acrylic base also needs sound installation. Its wall connection, drain and required support are part of the work, not optional finishing details. A one-piece surface does not make the entire shower a one-piece waterproof enclosure.
Check the threshold before promising an easy entrance
“Low profile” and “curbless” do not mean the same thing. A base may have a relatively low threshold while still requiring a step over it. A tiled shower is not automatically curbless either.
A truly level entrance has to be coordinated with the surrounding floor height, slope, structure, drainage and water containment. Those conditions need to be assessed before the look is promised.
In a Niagara basement, drain location and the concrete floor may drive the scope. In an upstairs bathroom, the existing framing and plumbing route may be more important. The right answer comes from that room, not from its postal code.
If the project also removes a bathtub, our Niagara tub-to-shower conversion guide covers the broader layout and renovation decisions.
What will daily cleaning look like?
Acrylic usually offers the simpler floor-cleaning routine because it removes most grout joints from the standing area. MAAX recommends mild, non-abrasive cleaners for its acrylic products. Use the instructions for the base you actually buy, including restrictions on abrasive pads and chemicals.
Tile adds grout joints and potentially more surface texture. The tile, grout, sealant and drain may each have different care requirements. Ask whether the selected grout needs sealing rather than assuming all grout does.
With either option, make sure the drain’s serviceable parts can be accessed for cleaning. A finish that is easy to admire but awkward to maintain is not necessarily the better choice for a busy household.
Compare complete quotes, not just the base price
A product price alone will not tell you which option costs less installed. Request comparable scope for:
- Removal and disposal of the existing shower or bathtub.
- Floor preparation and any identified structural or substrate work.
- Drain relocation and plumbing connections.
- The complete base or tiled-floor waterproofing assembly.
- Wall finishes, entrance details and glass requirements.
- Finishing, cleanup and any clearly identified exclusions.
An acrylic base that fits the existing layout may reduce complexity. One requiring extensive plumbing changes may not. A tiled floor’s cost depends on the assembly, finish and installation conditions, not simply the square footage of tile.
A short decision checklist
- Choose practicality first: if a suitable acrylic base fits and cleaning is your priority, start there.
- Choose flexibility deliberately: if the shape or finish requires tile, budget and plan for the complete assembly.
- Confirm the entrance: check the actual threshold and approach, not just a product description.
- Resolve the drain early: verify where it can go before ordering the base or committing to a tile layout.
- Get care instructions: know what maintaining the selected surface involves.
Frequently asked questions
Can I use tiled walls with an acrylic shower base?
Yes, where the selected base is designed for that installation. The wall assembly must connect properly to the base’s flange or specified transition. This can combine a simpler floor surface with the appearance of tiled walls.
Does a tiled shower floor mean a custom mortar base?
No. Some systems use prefabricated tile-ready trays; others use a mortar base. The appropriate choice depends on the dimensions, drain and system requirements.
Is one option always better for an older bathroom?
No. Existing structure, floor condition, plumbing and entrance needs matter more than age alone. Measure and assess the room before selecting either option.
Plan the bathroom around how you use it
The best shower floor is the one that fits the room, supports a workable installation and suits your daily routine. Homes By Adam can help Niagara homeowners consider these decisions as part of a bathroom renovation. Explore our renovation services or contact Homes By Adam to discuss your space.