
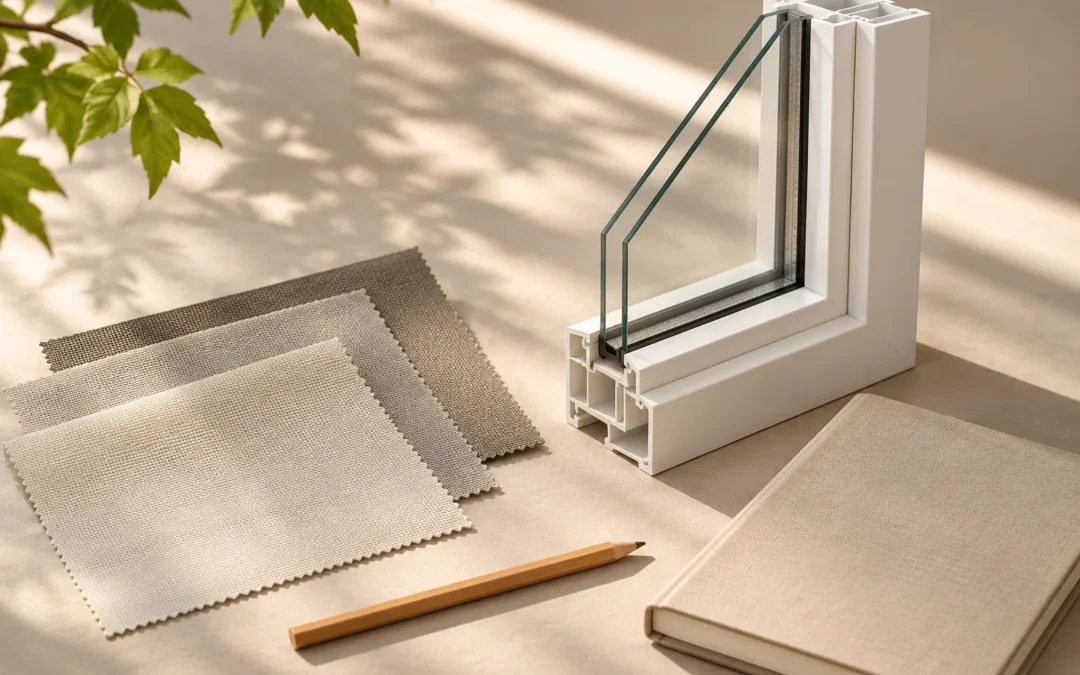
A bright addition does not need an entire wall of glass. Start with when you will use the room and where the sun will fall, then choose window locations, sizes, glazing and shade together. The aim is useful daylight with manageable summer heat and winter heat loss, especially where large windows face west.
For a Niagara home, a window layout that looks inviting on a winter afternoon also needs to work in July. Before finalising your addition drawings, review how the proposed glass affects comfort, furniture placement and the rooms that remain in the original house.
Start with the room, not the window catalogue
Write down what the addition will do. A breakfast space, a family room used after school and a home office with computer screens have different daylight and glare needs. Mark the likely table, sofa, television and desk positions on the plan before choosing the openings.
Then look beyond the addition itself. Will its roof cover an existing kitchen window? Will a deeper room leave the middle of the house darker? A larger new window does not automatically replace the light lost in an adjoining room. Ask your designer to consider both spaces together.
These decisions belong early in the home-addition planning process, while the layout and roof form can still be adjusted.
Check the direction and timing of sunlight
Compass direction is a starting point, not the whole answer. Nearby buildings, mature trees, an existing roof and neighbouring fences can change how much direct sun reaches the glass. Check the site at the times you expect to use the room, and ask the designer to assess seasonal sun and shade.
- North-facing windows: can provide daylight with less direct solar heat and glare. Check the actual site rather than assuming they will always feel dark.
- East-facing windows: receive morning sun. Consider glare at a breakfast table or work surface and how it changes through the morning.
- South-facing windows: can admit useful winter sun, but summer control still matters. A properly designed horizontal overhang can help shade higher summer sun.
- West-facing windows: deserve particular attention where the room will be occupied in the afternoon. Low-angle sun can reach beneath a shallow overhang.
The U.S. Department of Energy’s daylighting guidance explains why orientation affects natural light and unwanted heat. These are building-science principles, not a substitute for Ontario design requirements.
Compare the window ratings that answer different questions
Ask for the performance information for the actual proposed window, not just a description such as “energy efficient” or “triple glazed.” Natural Resources Canada’s window-rating guide distinguishes three useful measures:
- U-factor: describes heat transfer. A lower value indicates better insulating performance.
- Solar heat gain coefficient (SHGC): describes how much solar heat passes through. A lower value reduces solar heat gain.
- Visible transmittance (VT): describes how much visible light passes through. A higher value admits more daylight.
Compare whole-window values on a consistent basis. A centre-of-glass figure does not describe the complete frame-and-glass assembly. These ratings also explain why a well-insulated window can still admit considerable solar heat.
There is no single best glazing choice for every side of every Niagara addition. Review the glass area, exposure and shading with the designer and supplier. Do not assume that all low-E coatings, or all triple-glazed products, have the same solar performance.
Plan shade before ordering the windows
Shading is easier to coordinate while the roof, exterior elevations and window positions are being designed. It should not be left until the finished room feels uncomfortable.
According to the U.S. Department of Energy’s Building America guidance, horizontal overhangs work differently from exterior screens, awnings and other shading. Low east or west sun can be difficult to control with an overhang alone.
For each exposed opening, compare:
- Built-in exterior shade: coordinated with the roof and elevation, but dependent on the sun angle and its dimensions.
- Adjustable exterior shade: potentially useful when seasonal control is needed; consider operation, maintenance and weather exposure.
- Interior blinds or shades: useful for privacy and flexible glare control, but not automatically equivalent to stopping solar energy before it reaches the glass.
Include shade storage and mounting space in the interior design. Check that controls can be reached and that the proposed treatment will not interfere with opening the window. Existing trees may help, but a newly planted tree should not be the only near-term overheating strategy.
Give the window schedule to the HVAC designer
Window sizes, orientation and shading influence heating and cooling needs. Finalising them after equipment or duct decisions have been made can create avoidable redesign.
Ask for the proposed glazing to be considered in the addition’s heating and cooling assessment, including how conditioned air reaches the room. Our addition heating and cooling guide explains the wider capacity and distribution questions. Increasing equipment size is not a substitute for reviewing the room design.
Locally, the St. Catharines permit-drawing guide identifies HVAC information that may be required, including heat loss and gain calculations. Confirm the requirements for your property and scope with the appropriate building department.
Resolve openings and approvals together
Large windows also affect wall structure and the exterior design. The designer needs to check the applicable structural, safety-glazing, ventilation and other requirements rather than selecting openings only for their appearance.
Niagara Falls lists additions and new, enlarged or relocated window openings as permit-required work. Rules for a simple same-size replacement should not be applied to a new addition. Other Niagara municipalities administer their own permit process, so confirm requirements before construction or ordering based on an unapproved design.
A short checklist before approving the window order
- Which openings get direct afternoon sun, and what provides summer shade?
- What are the proposed whole-window U-factor, SHGC and VT values?
- Will the new roof or walls reduce light in an existing room?
- Do the windows work with furniture, screens, privacy and shade controls?
- Has the final window schedule been included in heating and cooling design?
- Have the opening sizes and applicable permit requirements been confirmed?
Common questions
Will triple glazing stop the addition overheating?
Not by itself. Insulating performance and solar heat gain are different characteristics. Check the actual ratings, glass area, orientation and shading together.
Should we avoid west-facing windows entirely?
No. A west-facing view may be important to the room. The useful question is how much glass is appropriate and how its afternoon sun will be managed.
Can we choose blinds after construction?
You can select some finishes later, but allow for mounting, controls and operation during design. Exterior shading may affect the building itself and needs earlier coordination.
Plan a bright addition that works through the seasons
Bring your ideas, a rough room layout and photos of the existing house to the first discussion. Homes By Adam can discuss how the window choices fit the wider renovation scope. Contact Homes By Adam to talk about your Niagara addition.
