
Homes By Adam · Niagara Region
A basement that feels part of your home.
Make room for everyday living, without losing sight of what is above the ceiling, behind the walls and beneath the floor.
Homes By Adam offers basement renovations in Niagara, including framing, drywall, flooring and custom layouts. Whether you want a family room, a quieter workspace or a more useful lower level, start with a plan for the whole space.
DISCUSS YOUR BASEMENT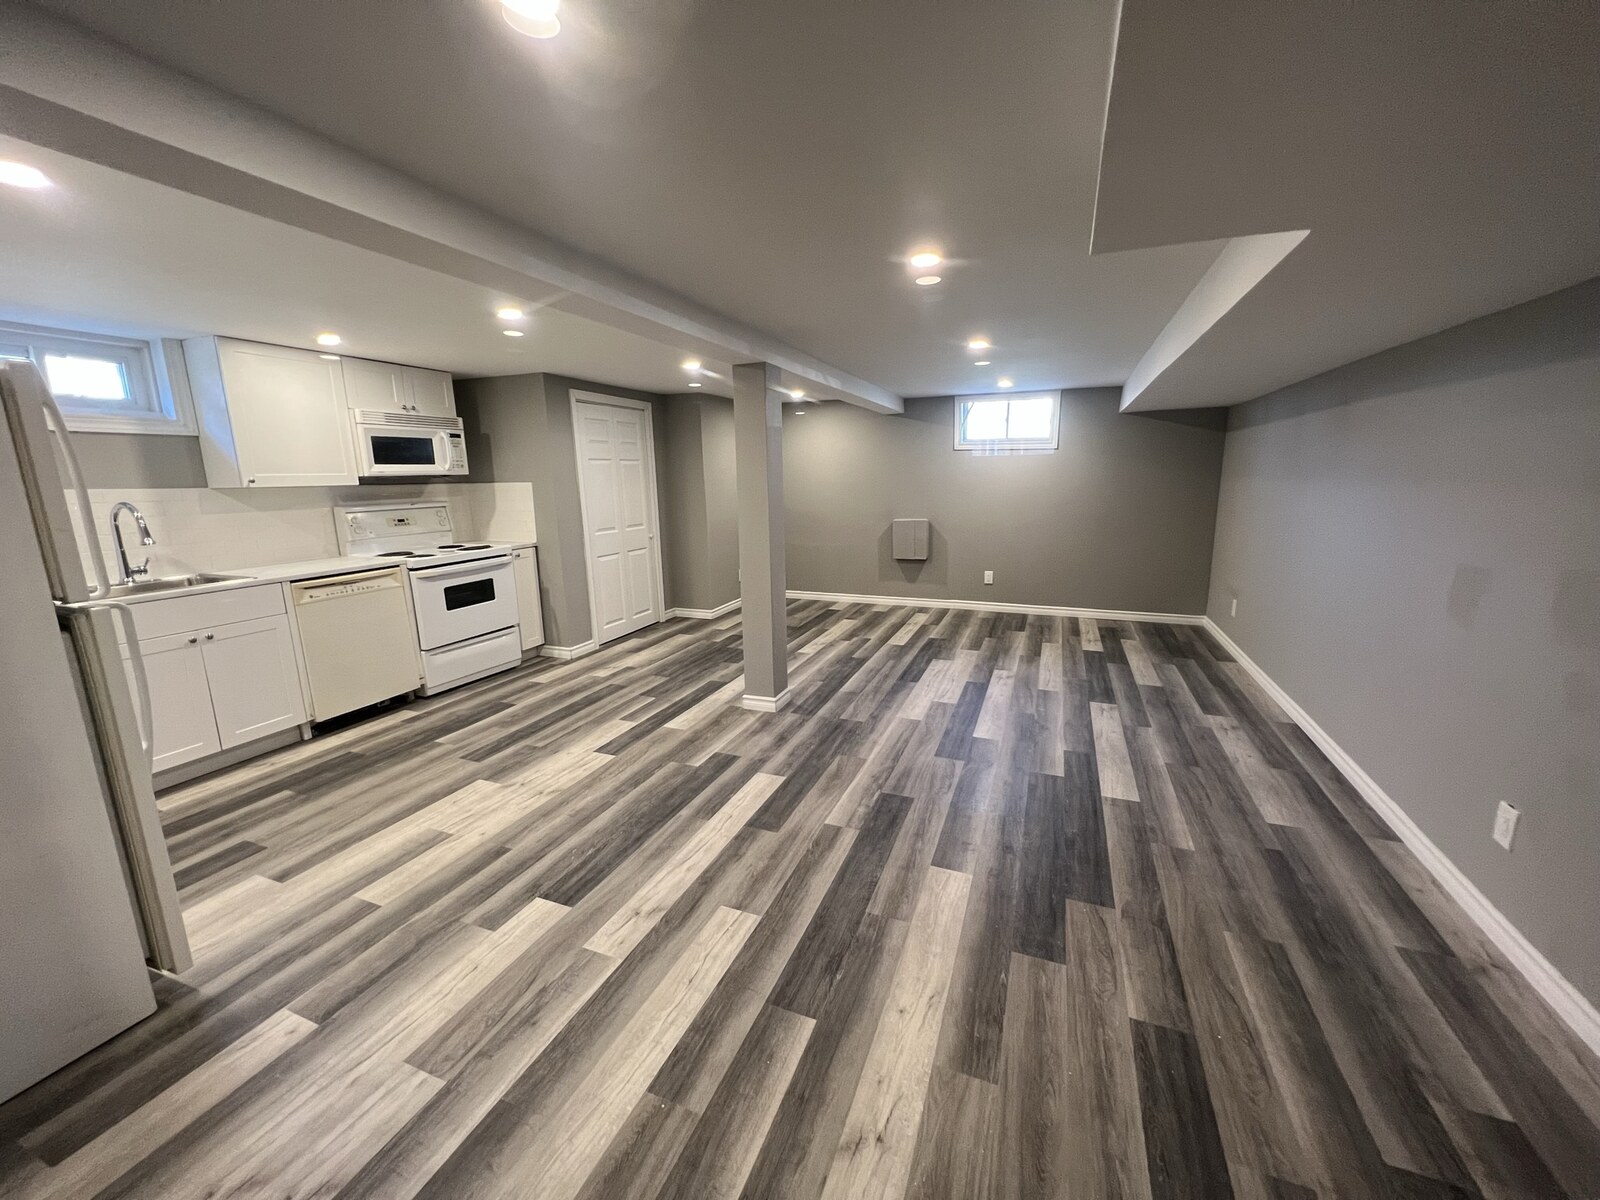
Purpose before partitions
Plan around how you will use it.
A comfortable basement is more than a collection of finished rooms. The stairs, circulation, natural light, storage and service access need to make sense together. Our interior renovation and general contracting services provide a starting point for discussing the complete scope.
Living space
Consider a family room, media space, home office or flexible activity area. Furniture positions and routes through the room should inform the layout before walls are committed.
Walls & ceilings
Plan framing, drywall, ceiling finishes and doors around the existing structure and services. Keep access to equipment, valves and other service points part of the discussion.
Floors & storage
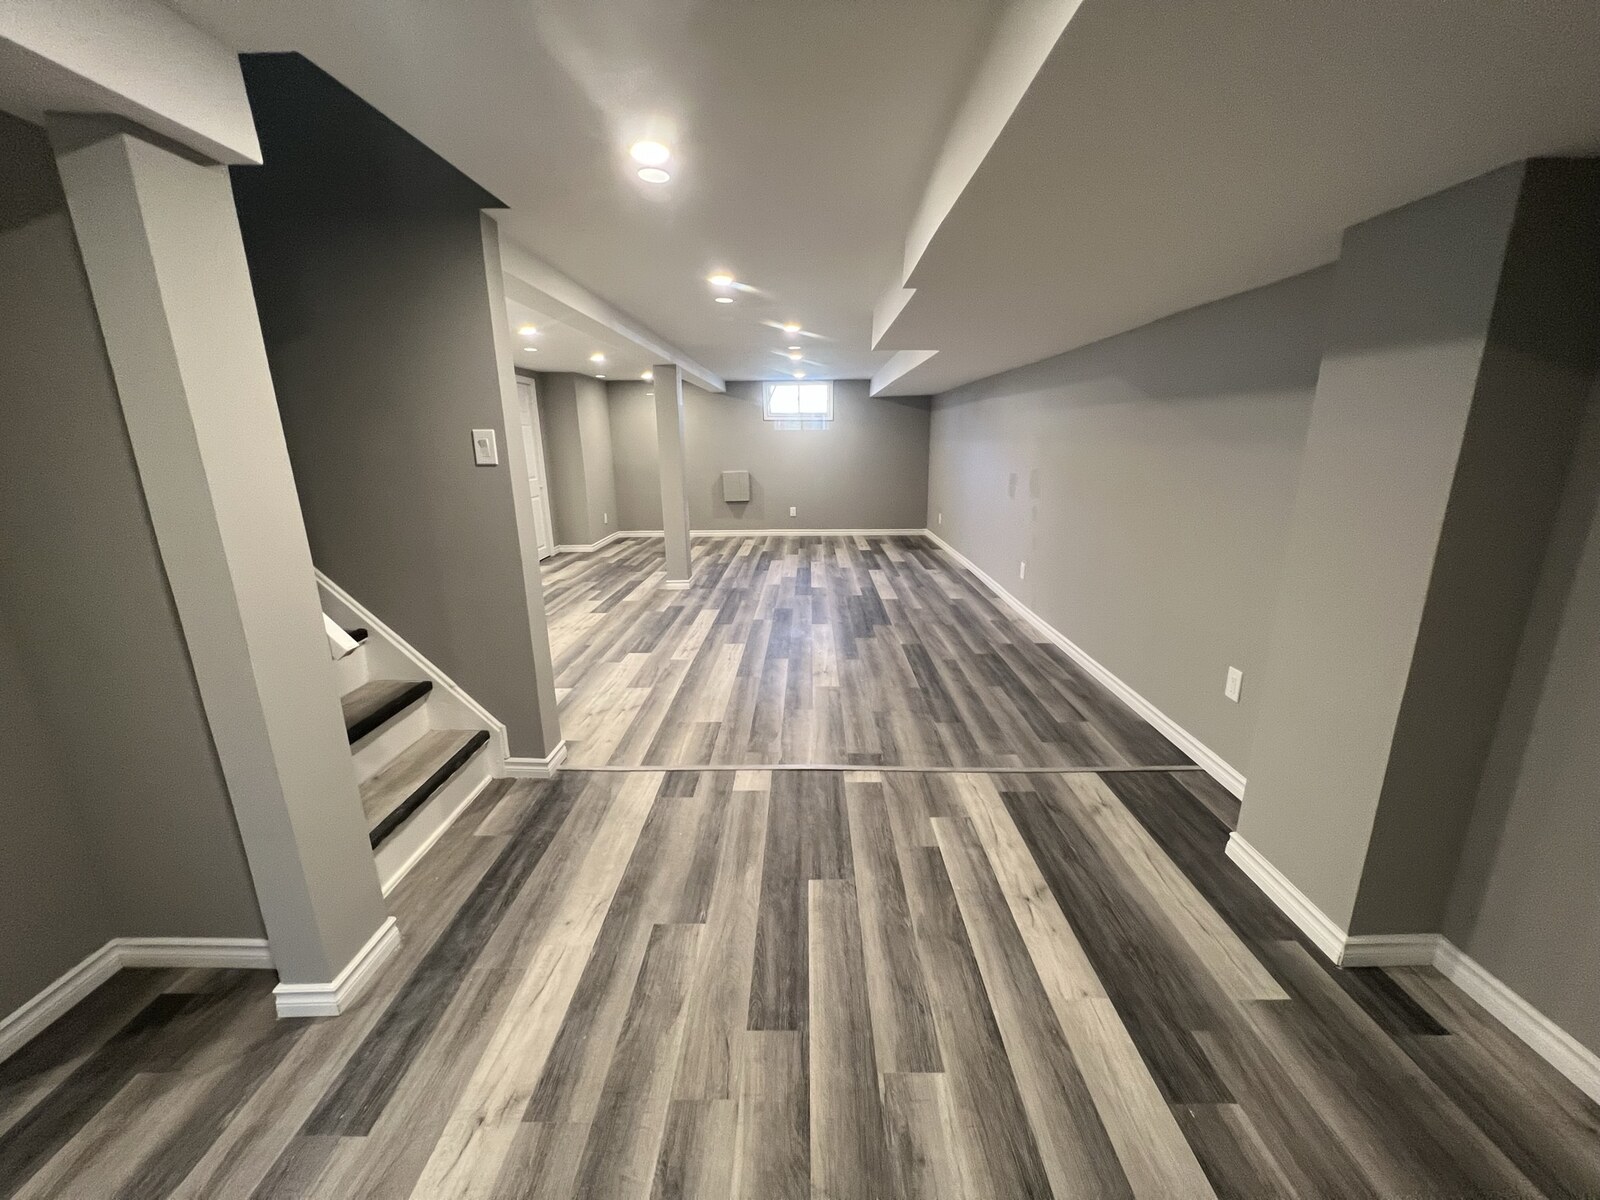
Choose finishes for the actual basement conditions and the way the room will be used. Integrate storage rather than leaving it to compete with finished living space later.
Understand the existing space
Resolve the fundamentals first.
Before selecting finishes, identify any water entry, dampness or unresolved building issues. A cosmetic renovation should not conceal a problem. Ceiling height, stairs, windows, mechanical equipment and existing plumbing can all influence what is practical.
- Describe the intended use of each area, including any future plans.
- Note past leaks, damp smells or repairs, even if the space is dry today.
- Identify equipment and storage that must remain accessible.
- Discuss lighting, sound between floors and household access during work.
- Confirm permit and design requirements for the specific property and scope.
Finishing space for your own household is not the same as creating a separate dwelling unit. If rental use is part of your plan, say so at the beginning. Read our finished basement versus legal suite guide before assuming the same scope will serve both purposes.
Useful answers
Basement renovation questions.
What should I decide before planning a basement renovation?
Start with how you want to use the space: family room, home office, storage, bathroom or a combination. Note what needs to stay accessible, including mechanical equipment, and separate essential requirements from optional features. A clear brief makes it easier to compare layouts and quotations.
Should moisture concerns be checked before finishing the basement?
Yes. Tell your contractor about past leaks, damp patches, musty smells or water after heavy rain before choosing finishes. Investigate the cause rather than covering the symptoms with new walls or flooring. Any remedial work should be considered in the renovation scope before finishes are installed.
Does a basement renovation need a building permit?
The answer depends on the proposed work. Discuss the complete scope with your local municipal building department before construction, particularly where structural changes, plumbing or a new dwelling unit are involved. Ontario’s building permit guide explains the approval process; it is not a project-specific permit decision.
Is a finished basement the same as a legal basement apartment?
No. Finishing space for your household is different from creating a separate dwelling unit. A second unit requires a building permit and a review of the applicable requirements. Do not assume that adding a kitchen or separate entrance makes a basement an approved apartment. See Ontario’s guide to adding a second unit and confirm the property-specific requirements with your municipality.
How should low ceilings and mechanical equipment affect the layout?
Map the stairs, beams, ducts, pipes and equipment before settling on rooms and furniture. Consider everyday routes as well as access for maintenance and future replacement. Have proposed rooms and any ceiling changes assessed against the requirements that apply to the project; a concept layout alone does not establish compliance.
What should I compare in basement renovation quotations?
Compare the same scope, not just the total. Look for clear descriptions of demolition, preparation, partitions, insulation, electrical and plumbing work, finishes, waste removal and exclusions. Ask how allowances, unforeseen conditions and changes will be documented, and clarify who is responsible for required drawings, applications and inspections.
Decisions worth making early
Build a clear renovation brief.
A useful estimate starts with a defined layout, a finish level and an understanding of the existing basement. Review our basement renovation budget guide and basement renovation timeline guide to prepare your questions.
For one important finish decision, compare drywall and drop ceilings, including their effect on future access.
Serving the Niagara Region.
Homes By Adam is based in Niagara Falls. Share your property’s location, a few photographs and the intended use of your basement so the conversation begins with your actual home.
Your Vision, Our Craft
Let’s make more of your lower level.
Tell us what you want the space to do, what you would like to keep and the budget range you are considering.
REQUEST A QUOTEPrefer to call? 289-932-1870
