
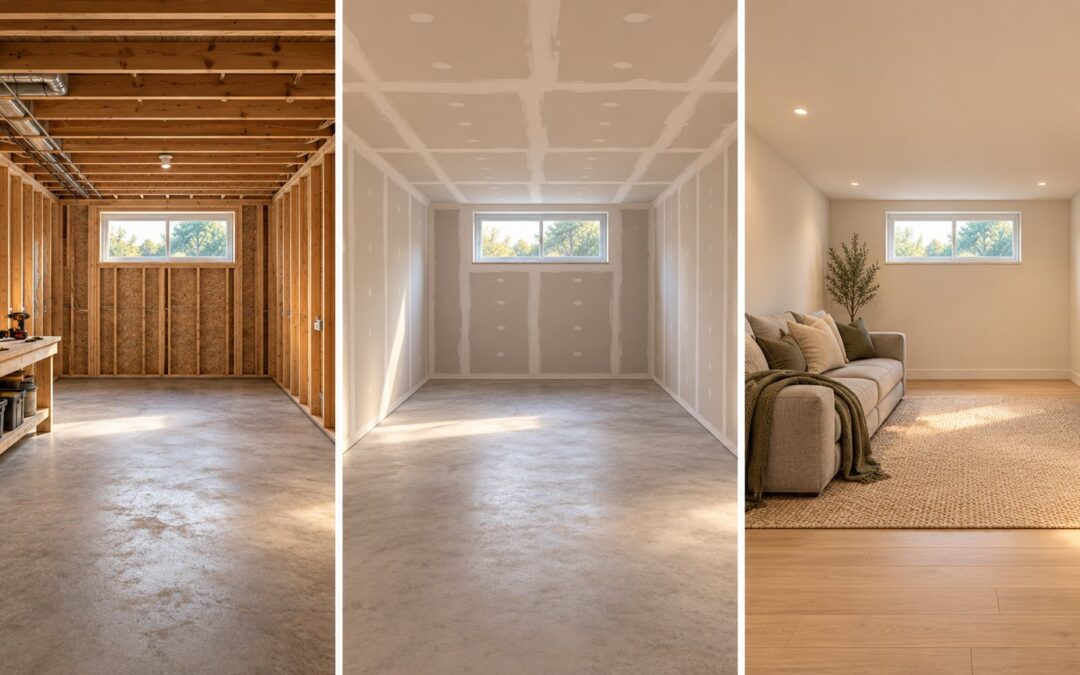
There is no single reliable duration for every basement renovation in Niagara. The schedule depends on the condition of the space, proposed rooms and required approvals. A cosmetic refresh, a full basement finish and a self-contained apartment involve different work. A useful, project-specific completion range should follow a site assessment and a clear scope.
When comparing estimates, ask whether the timeline includes planning, permits and material orders, or starts when construction begins. Then ask what must happen before each stage can move forward. Those details make a proposed finish date much more useful.
Separate planning time from construction time
Before work starts, someone needs to measure the basement, review existing conditions, develop the layout and identify the approvals required. Product selections, ordering and trade availability also belong in this part of the conversation.
A schedule should show three things: the work needed before construction, the sequence of on-site stages and the requirements for completion. Ask which dates are confirmed and which depend on an approval, delivery or unresolved condition.
If you need the space for visiting family or another fixed occasion, share that date at the first meeting. Ask what scope can realistically be completed and what contingency the proposed schedule includes before making dependent plans.
1. Confirm the layout and permit requirements
Decide early whether the basement will be shared household space or a separate dwelling. Adding a bathroom, relocating drains, changing windows or creating an apartment can introduce design and approval steps that need their own time allowance.
Niagara Falls lists finishing or partially finishing a basement among projects requiring a building permit. Elsewhere in Niagara, confirm the scope with your own municipality.
The City’s application process distinguishes an accepted application from an issued permit. Missing information or revised drawings can require further review, and work requiring a permit must wait for issuance. A published review period should therefore not be treated as your construction start date.
Our basement finishing permit guide covers the preparation in more detail.
2. Prepare the space and address existing conditions
Site protection, clearing belongings, demolition and any necessary repairs come before new finishes. Discuss access, waste removal and how the work area will be separated from occupied rooms.
Water staining, dampness and previous leaks deserve attention at this stage. Natural Resources Canada’s basement guidance recommends correcting water and moisture problems before interior insulation work. The finishing schedule needs to account for the investigation and any required remedy.
Opening existing walls may also reveal conditions that were not visible during the estimate. Agree on how findings will be documented, priced and reflected in the schedule before additional work proceeds.
3. Coordinate framing, rough-ins and inspections
Framing and the concealed plumbing, heating, ventilation and electrical work need a coordinated sequence. A new bathroom may require below-floor drainage work before the room can progress. Fixture and lighting locations should be settled before the relevant rough-ins.
The issued building permit identifies the inspections required for your project. Niagara Falls currently requests 48 hours’ notice for inspection bookings, with a 3 p.m. cutoff. Allow for booking requirements and any corrections before scheduling work that would cover inspected areas.
Electrical approval is separate. ESA explains that almost all electrical work requires a notification; a building permit does not replace it. ESA directs homeowners hiring electrical work to use a Licensed Electrical Contractor. Coordinate the required review before wiring is concealed.
Ask who books each inspection and who confirms that the next trade can proceed.
4. Allow for insulation, drywall and drying
Once the preceding work is ready, insulation and air/vapour-control assemblies can proceed as specified. Complete the required inspections before closing walls and ceilings.
Drywall finishing involves applications and drying time. CGC’s finishing guidance calls for each coat of ready-mixed joint compound to dry thoroughly before the next coat. Temperature and humidity affect how quickly finishing materials dry, so the room conditions matter alongside the work itself.
Floor preparation can create another dependency. The substrate must meet the selected flooring system’s requirements before installation. TORLYS’ flooring guidance, for example, calls for a clean, dry, level and structurally sound subfloor, with the specific product instructions checked before installation. Ask what preparation your chosen floor needs and when the surface will be ready.
These waiting periods belong in the schedule. More people on site cannot make an unready surface suitable for the next finish.
5. Finish, inspect and close out
Flooring, doors, trim, cabinetry and final fixture installation follow the sequence suited to the design and materials. Custom items or damaged deliveries can affect this stage, which is why selection and ordering dates matter early on.
Leave time for touch-ups, cleanup, a walkthrough and the required final inspections. Confirm that outstanding items have been addressed and obtain the relevant completion records, including the ESA Certificate of Acceptance for applicable electrical work. Agree on what “finished” means in the written scope.
What can change the basement renovation timeline?
The biggest schedule questions often come from decisions and conditions that affect several trades:
- Layout changes: moving a bathroom or adding a room after work starts can require revised drawings, rough-ins or orders.
- Unresolved repairs: moisture or structural concerns need assessment before affected finishing work continues.
- Unselected products: missing fixture dimensions or an unavailable finish can hold up related work.
- Additional dwelling plans: an apartment conversion needs its intended use and approval requirements resolved at the outset.
For that last point, see our guide to finished basements and legal basement suites. To consider cost alongside scheduling decisions, use our Niagara basement renovation cost guide.
A short checklist before approving the schedule
- Confirm the rooms, layout and work included.
- List outstanding drawings, approvals and site investigations.
- Record selection deadlines and expected material delivery dates.
- Identify who coordinates trades and inspection bookings.
- Include drying, curing, corrections and final closeout.
- Agree on how schedule changes will be communicated.
Frequently asked questions
Can construction start while the permit is being reviewed?
Work requiring a building permit must wait until the permit is issued. Use the planning period to settle selections and coordination, with orders considered against the approved scope.
Will a basement bathroom make the project take longer?
It can add drainage, plumbing, ventilation, waterproofing and finishing dependencies. Have the proposed bathroom assessed, including whether existing rough-ins suit the layout, before relying on a completion date.
Can some stages overlap?
Sometimes. Ask which tasks can proceed independently and which depend on inspections, completed rough-ins or dry surfaces. The contractor should explain that sequence for your project.
Discuss your basement renovation schedule
Explore Homes By Adam’s renovation services or request a basement renovation quote. Bring your municipality, intended room uses, any existing drawings and your preferred completion date. A defined scope gives the estimate and schedule a practical starting point.
