
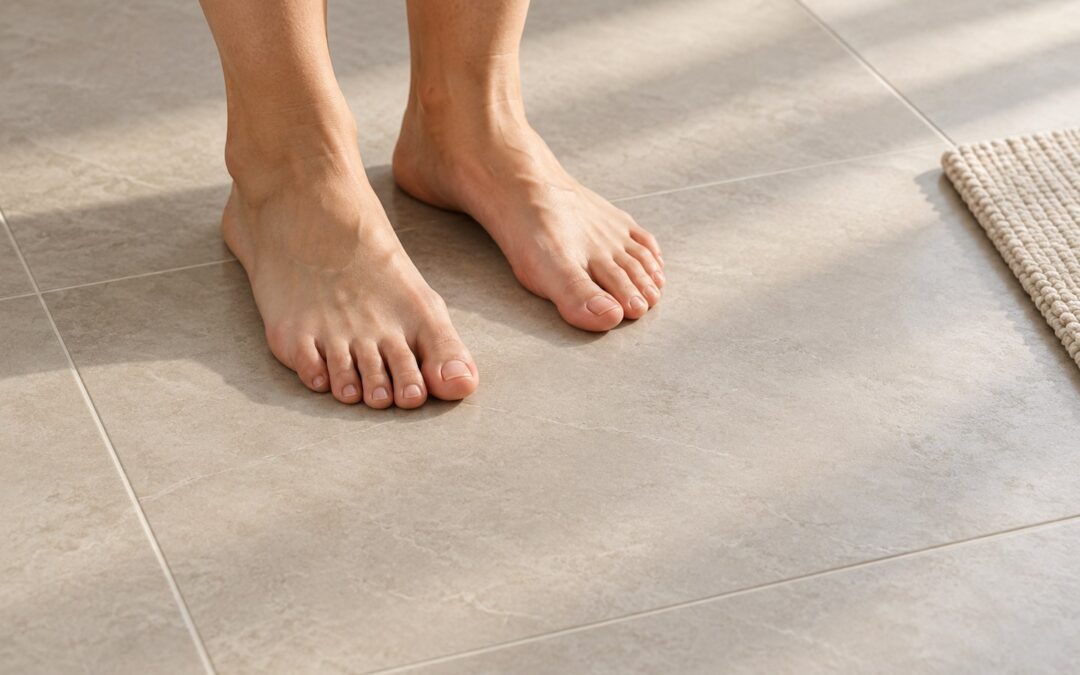
A heated bathroom floor can be worth adding when you use the room every day, dislike cold tile and are already replacing the flooring. The strongest reason is comfort. It is a less convincing upgrade if the bathroom is rarely used, the renovation budget is stretched, or you expect it to fix a cold room without checking the cause.
For a Niagara bathroom renovation, make the decision before the floor assembly and electrical work are finalized. Here is what to weigh before adding electric floor warming to the quote.
Start with what you want the heat to do
There is a difference between taking the chill off tile under bare feet and providing enough heat for the whole bathroom. A floor-warming system may contribute to room heating, but that does not establish that it can replace the room’s existing heat source.
Schluter’s DITRA-HEAT installation handbook, for example, says that using its system as the sole heat source depends on a heat-loss assessment and the available heated floor area. That is a design question, not something to assume from the size of a heating kit.
If your bathroom in Niagara Falls or St. Catharines feels cold even with the heat on, explain that before choosing finishes. Floor warming should be considered alongside the room’s insulation, drafts and existing heat delivery, rather than used to cover up an unresolved comfort problem.
It makes the most sense while the floor is already open
When the old bathroom floor is coming out, the renovation team can consider the heating system together with subfloor preparation, tile selection and electrical access. Adding it after a new floor has been finished may mean disturbing work you have just paid to complete.
Ask for the heating upgrade as a clearly described option within the larger renovation. This makes it easier to see what is additional and what floor preparation was already included. Our interior renovation services can be planned around the room’s practical needs, not only its finish selections.
If your budget requires a choice, address a sound substrate, necessary repairs and the correct wet-area assembly before an optional comfort feature. A warm floor cannot make up for unfinished underlying work.
Plan the heated area around the finished layout
The room’s total floor area is not necessarily the area that should receive heating cable. Fixed fixtures, cabinetry and the selected system’s placement restrictions affect the layout.
Schluter’s cable-sizing guidance distinguishes the area to be heated from the total tiled area. Its placement restrictions also identify locations where heating cable must not be installed. Other products have their own instructions.
Before ordering, settle the vanity footprint, tub or shower arrangement and the places where you actually stand. A useful homeowner question is: “Which parts of the floor will feel warm when I use the sink and get ready in the morning?” Ask to see the proposed heated area rather than assuming every visible tile is included.
Check the whole floor assembly, not just the heating mat
“Low profile” does not mean that the finished floor stays at its existing height. Preparation, the heating assembly, setting materials and the floor finish all need to be considered together.
As one product-specific example, the standard DITRA-HEAT membrane is listed at 5.5 mm thick. That is not the thickness of a complete installed tile floor.
Have the full build-up checked against the hallway transition, door operation and fixture connections. In a basement bathroom, also ask how the concrete substrate affects the selected assembly. Schluter offers a thermal-break option for concrete applications, but the right approach depends on the system and existing conditions. Do not assume one underlayment suits every bathroom.
Choose the finish and controls together
Confirm that the exact flooring product, adhesive and heating system are compatible. A broad label such as “vinyl” or “engineered wood” is not enough to establish suitability. The flooring manufacturer’s heat limits and wet-location requirements still matter.
For controls, decide whether you want a simple routine or remote adjustments. Some thermostats offer programmable schedules and floor sensing; Schluter’s DITRA-HEAT-E-WiFi is one example. These features are not identical across all products.
Discuss when you use the bathroom and how the chosen assembly responds. There is no useful universal promise that every bathroom floor will warm up in the same number of minutes.
Include electrical planning from the beginning
For Niagara projects, Ontario’s Electrical Safety Authority says that almost all electrical work requires a notification. If you hire someone to carry out electrical work, it must be a Licensed Electrical Contractor. A municipal building permit is not the same as an ESA notification.
Have the electrical contractor confirm the supply, controls and applicable notification and inspection process before work is concealed. Do not assume that an existing bathroom circuit can simply accept the additional load, or that a panel upgrade is automatically necessary. Keep the applicable completion documentation, including the ESA Certificate of Acceptance. See ESA’s notifications and inspections guidance.
What should the quote explain?
For the wider project, our Niagara bathroom renovation budget guide explains how to separate core repairs, finish allowances and optional upgrades before comparing quotes.
- The selected system and actual area to be heated.
- Subfloor preparation, compatible finish and complete floor build-up.
- The thermostat, sensor and electrical work included.
- Who coordinates notifications, inspections and testing.
- Which test records, operating instructions and warranty documents you receive.
- What is excluded and how changes to the layout would be handled.
Ask for running-cost estimates only when the assumptions are clear: system wattage, how often it is actively heating, temperature settings and your electricity rate. A thermostat schedule alone does not establish actual energy consumption. Treat the upgrade as a comfort choice unless a project-specific calculation supports another claim.
Common questions
Will it reduce my heating bill?
Do not assume so. It adds an electrical load, and its effect on total household heating costs depends on how it is operated and whether it changes the use of other heating equipment. Comfort is a more dependable reason to choose it than an unsupported savings promise.
Can I keep my existing floor?
Have the existing assembly assessed before assuming it can remain. The chosen heating system, finished height and condition of the current floor determine what is practical. Request a comparison with the floor-replacement scope rather than treating installation over an existing finish as automatic.
Is it worth including in a small bathroom?
It can be, particularly in a frequently used ensuite or main bathroom. The decision depends more on the usable heated area, your comfort priorities and the added work than on the room being described as small.
Make it part of the bathroom plan
A heated floor is most appealing when it solves an everyday annoyance and fits a well-planned renovation. If you are considering a bathroom renovation in Niagara, contact Homes By Adam to discuss the layout, finishes and whether floor warming belongs in the scope.
