
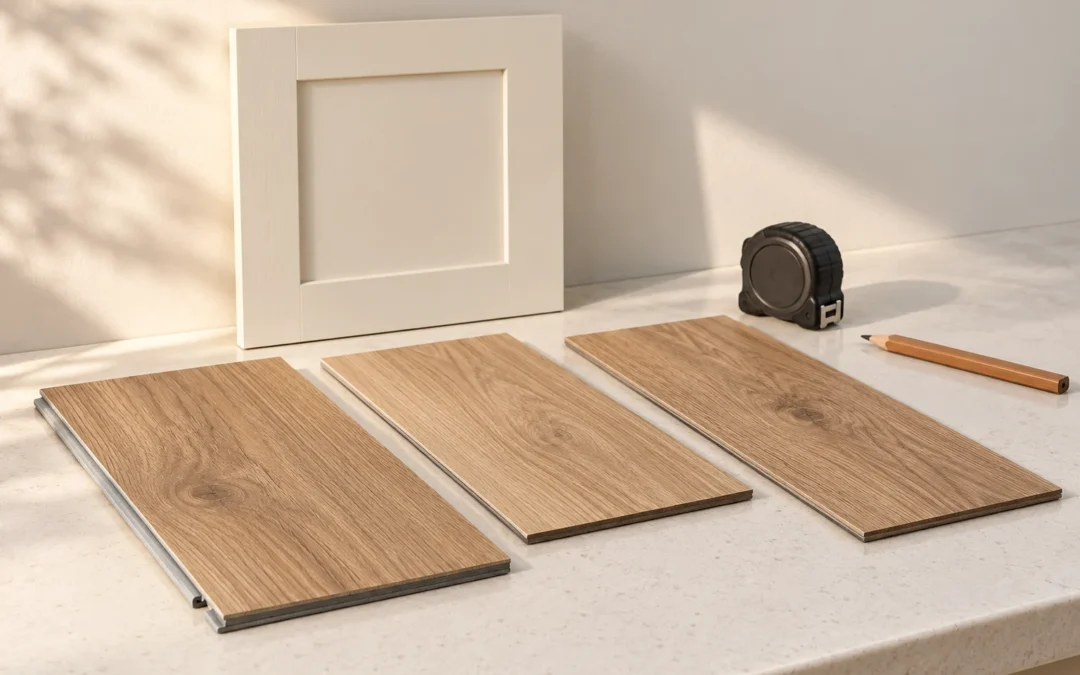
Kitchen flooring should go under cabinets only when the chosen flooring system permits it. Floating planks generally need to remain free to move, while some glue-down or mechanically fixed floors allow more flexibility. The right sequence also has to preserve appliance clearances and a practical route for future removal.
For a Niagara kitchen renovation, settle this detail before ordering the floor or approving cabinet heights. “Flooring first” and “cabinets first” are not interchangeable shortcuts. Each depends on the exact products, the existing floor layers and what will stay in the room.
Start with the installation method, not the surface appearance
Two wood-look floors may need different installation sequences. Ask for the product name, installation method and current instructions rather than making the decision from a sample board.
- Floating installation: Plan around the need for movement at fixed boundaries. Flooret directs installers to put cabinets in before its floating floors and leave the specified clearance.
- Approved glue-down or nail-down installation: Flooring beneath cabinets may be permitted. Flooret, for example, allows either sequence for its Provence hardwood and for glue-down Silvan hardwood.
- Product-specific exceptions: Do not assume every click-together floor follows the same rule, or that every product can be glued down.
Those examples come from Flooret’s cabinet installation guidance; they are not permission to use the same approach with a different brand.
Fixed cabinets and islands must not accidentally restrain the floor
With a floating system, placing cabinetry over the planks can prevent the intended movement. Built-in islands need the same attention as perimeter cabinets. Their support and anchoring details should be resolved before the flooring installer begins, not improvised through the finished planks.
There are documented exceptions. Shaw’s COREtec WPC instructions describe an adhered area beneath and beyond cabinets or islands when cabinetry is installed over that flooring. COREtec Scratchless has its own limited glue-down provisions. Neither should be treated as a generic workaround for another floor.
Have the installer identify the applicable detail in writing. Expansion requirements are product-specific, and fixed installation does not automatically eliminate them. Trim should conceal the required movement space without defeating its purpose. A cabinet drawing should show where the flooring ends and how the exposed edge will be finished.
Check the dishwasher opening and the way back out
A dishwasher can fit before a flooring change and become difficult to remove afterwards. Adding a layer in front of an existing appliance creates a height difference; raising the surface beneath it also reduces the space below the countertop. Both conditions deserve a check before work starts.
Measure using the proposed finished floor level, including approved underlayment and preparation layers. Compare the result with the exact appliance manual, not a general “standard dishwasher” dimension. Check the opening, levelling adjustment, door movement and removal route together.
Bosch’s installation instructions require a correctly sized enclosure and describe sliding the appliance into place before raising the levelling feet. The planning implication is straightforward: verify both installation and later service access, rather than checking only whether the appliance currently sits under the counter.
Do not treat an appliance recess as an unimportant leftover area. Agree on its support surface and finished height with the flooring and appliance installers. Apply the same coordination to the refrigerator and range, including their doors and adjacent transitions.
Keeping the cabinets changes the decision
If the cabinets are staying, record their footprint and inspect the accessible floor edges before choosing an installation approach. A floor-only update should have a clear scope: which layers are being removed, what remains beneath the cabinetry and how appliance recesses will be handled.
Installing over an existing floor is not automatically suitable. Flooret’s existing-floor guidance distinguishes between collections and requires suitable, secure substrates for permitted overlays. Avoid assuming that a new layer can simply hide an unsuitable base. Have unknown older flooring and adhesives assessed before disturbance.
If a future island move or cabinet redesign is already likely, discuss it now. Flooring cut around today’s footprint may leave an unfinished area when that footprint changes. Keeping spare material can help with repairs, but it does not guarantee an invisible match or an easy layout change.
Water resistance does not waterproof the kitchen
Choosing a water-resistant or waterproof flooring product does not turn the room into a watertight assembly. Flooret explicitly distinguishes Modin’s waterproof flooring from a moisture barrier for the home. Subfloor conditions and the required moisture-control layers still matter.
Plan access to identify and address leaks rather than relying on flooring beneath cabinets as protection. Resolve existing moisture concerns before covering the base, and follow the selected system’s requirements for penetrations and perimeter details.
A pre-installation checklist
- Record the flooring collection and approved installation method.
- Mark retained cabinets, new cabinets and fixed islands on one plan.
- Confirm the total finished floor build-up at doorways and appliances.
- Check the dishwasher’s opening and future removal path.
- Assign responsibility for cabinet supports, movement gaps and finishing trim.
- Keep the relevant flooring and appliance instructions with the project records.
Common questions
Is flooring first always better for a future kitchen layout?
No. Continuous coverage may offer flexibility, but only when the selected installation system allows it. Future convenience should not override today’s product requirements.
Can I use one expansion-gap measurement for every floor?
No. Use the current instructions for the exact product and installation conditions. Ask the manufacturer to resolve conflicting guidance before installation.
Do appliances follow the same rule as fixed cabinets?
Not necessarily. Check the flooring’s appliance allowances and the appliance’s own support and clearance requirements separately.
Coordinate the detail before the renovation begins
For the wider project, see our kitchen layout and construction-sequence guide. If you are planning a Niagara kitchen update, explore Homes By Adam’s kitchen renovation services and bring your flooring shortlist, appliance model numbers and existing-room photographs to a consultation. That gives the discussion a practical starting point: a floor, cabinets and appliances planned together.
