
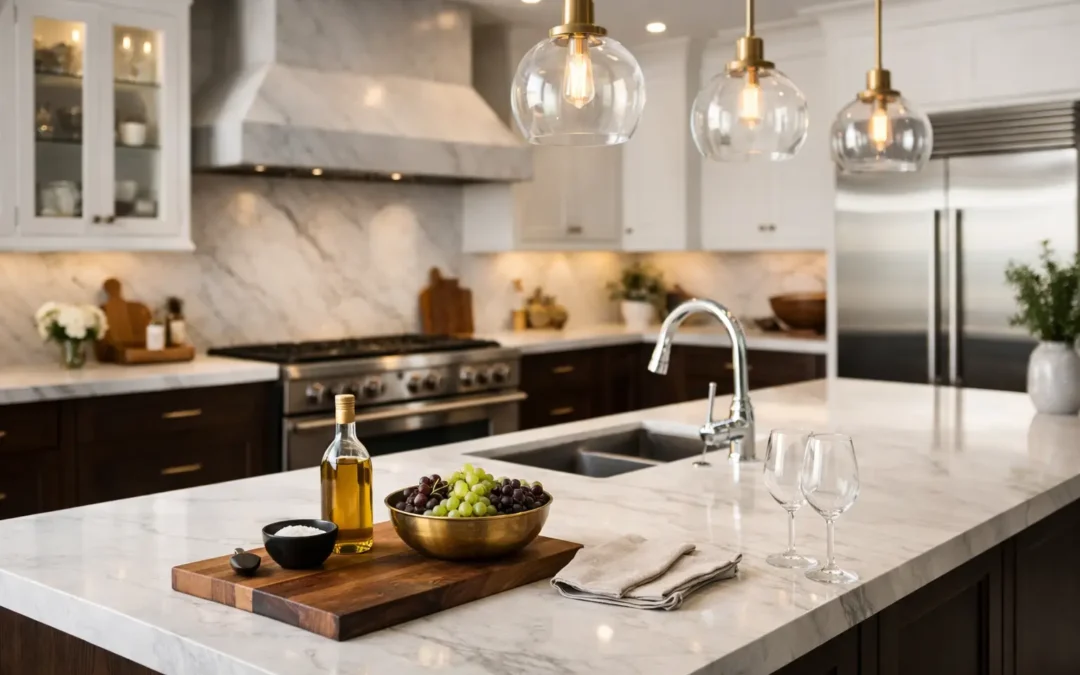
The right materials for a luxury kitchen are the ones whose appearance, upkeep and limitations suit the household. Compare how surfaces handle everyday cooking, how finishes can be repaired and what their installation requires. Price and a showroom sample do not answer those questions on their own.
Build a short material schedule before ordering: product, finish, location, installer requirements, cleaning instructions and known limitations. For a Niagara kitchen renovation, that schedule helps the cabinetmaker, fabricator and other trades work from the same information.
Choose countertop character with the care requirements attached
Natural stone offers variation that should be reviewed in the actual slab, not only a small sample. Ask to see the proposed layout of visible seams, edges and any prominent veining. Confirm what can be achieved with the selected slab dimensions before designing a continuous pattern around a large island.
The Natural Stone Institute explains that calcium-based stones are sensitive to acids. It also distinguishes stain resistance from stain-proofing: a sealer does not remove every vulnerability. Ask the supplier to identify the particular stone, recommended care and whether the finish may change with normal use.
That can be a reasonable tradeoff for someone who welcomes a surface that develops character. It may be a poor fit for someone who expects every mark to disappear with routine cleaning. Discuss this preference plainly before choosing.
Read engineered-surface instructions rather than relying on labels
“Low maintenance” does not mean any cleaner, heat source or use is acceptable. Obtain the manufacturer’s care document for the specific product family, since instructions can differ even within one brand.
For example, Caesarstone Canada’s care manual recommends trivets for its Quartz and ICON surfaces, while giving different heat guidance for its porcelain surfaces. That is a useful reminder to check the chosen product, not apply a general rule to everything described as stone.
Also ask the fabricator about edge profiles, support, cut-outs, seams and repair options. A surface can meet the household’s cleaning needs yet still require a design adjustment around a sink or overhang. Confirm those details before cabinet drawings are final.
Evaluate cabinets as an assembly
Door style is only one part of cabinetry. Compare the cabinet construction, drawer system, hinges, finish, interior fittings and installation details. Ask what is included in the quoted product and which items are optional.
- Painted fronts: Ask how chips and wear are repaired and whether touch-ups will be visible.
- Wood or veneer: Review expected grain and colour variation across the full run of cabinetry.
- Textured or matte finishes: Test a sample under the room’s lighting and follow the supplier’s cleaning advice.
- Hardware: Check opening effort, clearance, expected contents and access to replacement components.
- Interiors: Inspect usable dimensions and cleaning access, not just the outside appearance.
Keep an approved sample or a recorded finish reference. A written finish name alone may not communicate the same expectations as a physical example reviewed by everyone involved.
Make the floor work with adjoining rooms
Start with the existing subfloor, finished heights and transition to nearby spaces. Ask whether preparation, levelling or changes at doorways are included. The floor’s installation instructions should guide its relationship to fixed cabinetry and other components.
Then consider daily use. Are spills frequent? Will people stand in the kitchen for long periods? Is a continuous appearance into the living room important? Request care and repair information for the actual flooring product rather than assuming that all wood, tile or resilient floors behave alike.
A small sample can help with colour, but it cannot establish the condition of the floor underneath. Keep those two decisions separate in the estimate.
Reduce fussy details where maintenance matters
A backsplash with many changes in texture or profile may require more attention around cooking splashes than a simpler arrangement. Before choosing it, ask how its joints and edges will be finished and what products can be used to clean it.
Likewise, decorative handles should be comfortable to grip, shelves should be reachable and an integrated appliance should remain serviceable. Plan where cleaning supplies, bins and countertop appliances will live so the finished room can be used as intended.
Use a final sample-review checklist
Place the proposed countertop, cabinet, flooring and wall samples together in the home. Review them in daylight and with the intended lighting, then answer:
- Do we accept each material’s wear and care requirements?
- Have seams, edges, joints and transitions been explained?
- Are preparation and installation included in the scope?
- Who approves substitutions if a selected product changes?
- What care documents and spare materials will be handed over?
If the existing cabinets may stay, read our countertop replacement guide before ordering. If the entire room is changing, our kitchen remodel sequence explains the next planning steps. Contact Homes By Adam to discuss the kitchen scope and the finish tradeoffs that matter to you.
Prepared by Homes By Adam.
