
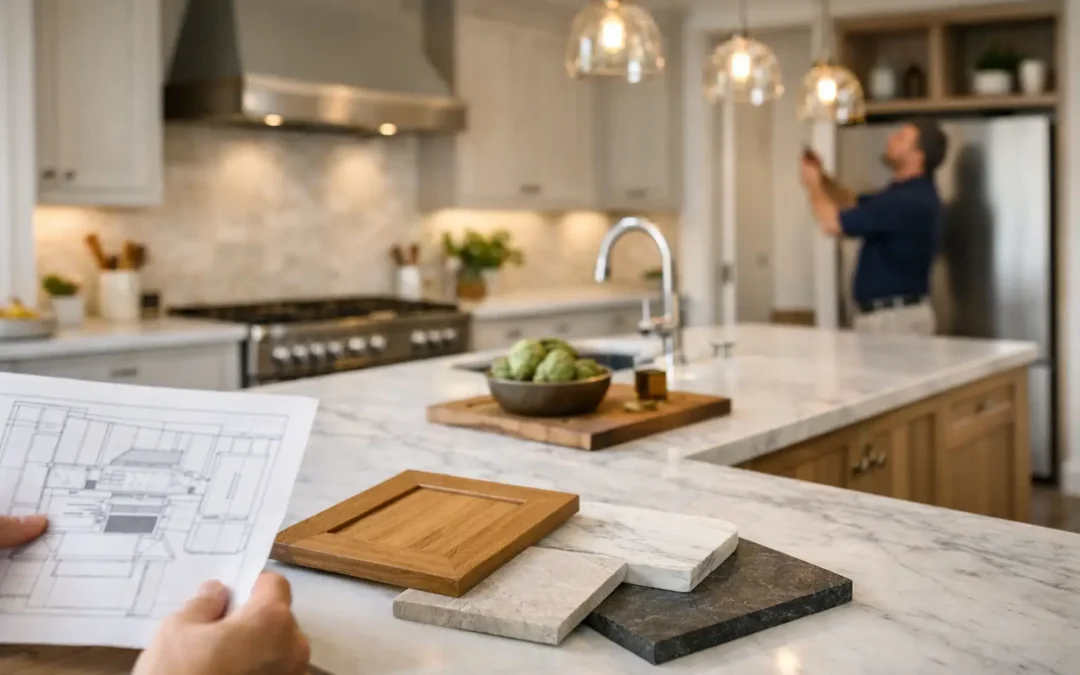
A bespoke kitchen renovation is worthwhile when the design solves a specific fit or storage problem that standard options cannot resolve as well. The benefit should be visible in how the room works: belongings fit, doors open properly and frequently used items are easy to reach. Custom dimensions alone do not guarantee those outcomes.
Before choosing custom cabinetry for a Niagara home, identify what needs tailoring. Some kitchens benefit from a fully bespoke layout; others need only a carefully designed pantry, an unusual cabinet size or a better arrangement of standard units.
Begin with the kitchen you actually use
Take photographs before clearing everything away. They reveal the appliances that remain on the counter, the drawers that are overloaded and the things stored in another room because they never found a place in the kitchen.
Make an inventory by use rather than by appearance: breakfast, meal preparation, cooking, clean-up, baking and occasional entertaining. Measure the awkward items, including large pans, serving dishes, reusable containers and countertop appliances.
Do not design around a perfectly edited collection unless you intend to maintain it. Allow for the actual grocery packages and containers your household buys. A storage drawing that fits matching display jars may not fit the cereal box or large bag of flour.
Measure the room and everything that must move
Record the room’s fixed constraints, including windows, doorways, service locations and projections. IKEA Canada’s measuring guidance includes openings, obstacles and connection locations, illustrating why room width alone is not enough for a cabinet plan. Final dimensions need to be verified for the chosen installation.
On the drawing, show doors, drawers and appliances in their open positions. Include handles and the person using the fitting. A pull-out may fit inside a cabinet yet be inconvenient if it opens into the main route through the room.
For integrated appliances, obtain the exact installation documents. Keep space for ventilation, connections and future servicing as required by the manufacturer. Custom panels should not make an appliance impossible to remove without damaging surrounding work.
Match storage to frequency, size and reach
Give convenient locations to the items used most often. Put preparation tools near the preparation area and everyday dishes where they can be reached without interrupting cooking. Keep occasional-use items out of prime space unless their size leaves no practical alternative.
CMHC’s Accessible Housing by Design kitchen resource provides considerations for making kitchens easier to use. Where reach, strength or mobility is a concern, discuss actual users’ needs with a suitable designer rather than simply adding a pull-out and calling the room accessible.
Try hardware and handles if possible. A large loaded drawer may suit one person and be uncomfortable for another. Ask the supplier to confirm the hardware’s intended load and the usable interior dimensions after its components are installed.
Be selective about specialised fittings
Corner systems, internal drawers and lift mechanisms can solve real problems, but every fitting takes space and introduces a particular way of using it. Compare the usable storage with a simpler alternative before deciding.
- Tray dividers: Check that your largest tray slides out without catching the shelf above.
- Waste pull-outs: Confirm bin sizes, lid clearance and how the cabinet can be cleaned.
- Pantry drawers: Check the intended contents and whether everything remains visible.
- Appliance storage: Distinguish storage space from a place where equipment will operate; follow each appliance’s safety instructions.
- High cupboards: Reserve them for suitable occasional items instead of making everyday access depend on climbing.
Use an ordinary routine to test the design
Hypothetical example: Two adults prepare lunches while a child gets breakfast. The plan puts bowls and cereal near the seating side, lunch containers beside the preparation area and waste near clean-up. The purpose is to reduce competing trips through the cooking area, not to copy this arrangement into every home.
Run your own scenario with the proposed plan. Include unloading the dishwasher, returning groceries and using the largest countertop appliance. If a feature has no clear role in those routines, ask whether it deserves the space.
Approve drawings, not just a rendering
Before fabrication, check cabinet sizes, interior layouts, fillers, finished panels, handles, appliance openings and the relationship to ceilings and floors. Ask how out-of-square walls will be accommodated and what assumptions still need site verification.
Keep the approved drawings and finish samples with the project record. Record changes so a verbal request does not conflict with the version sent to fabrication.
For the wider construction plan, read how to sequence a kitchen remodel. To explore whether custom work fits your project, contact Homes By Adam with room photographs, rough dimensions and a short list of storage problems you want solved.
Prepared by Homes By Adam.
