
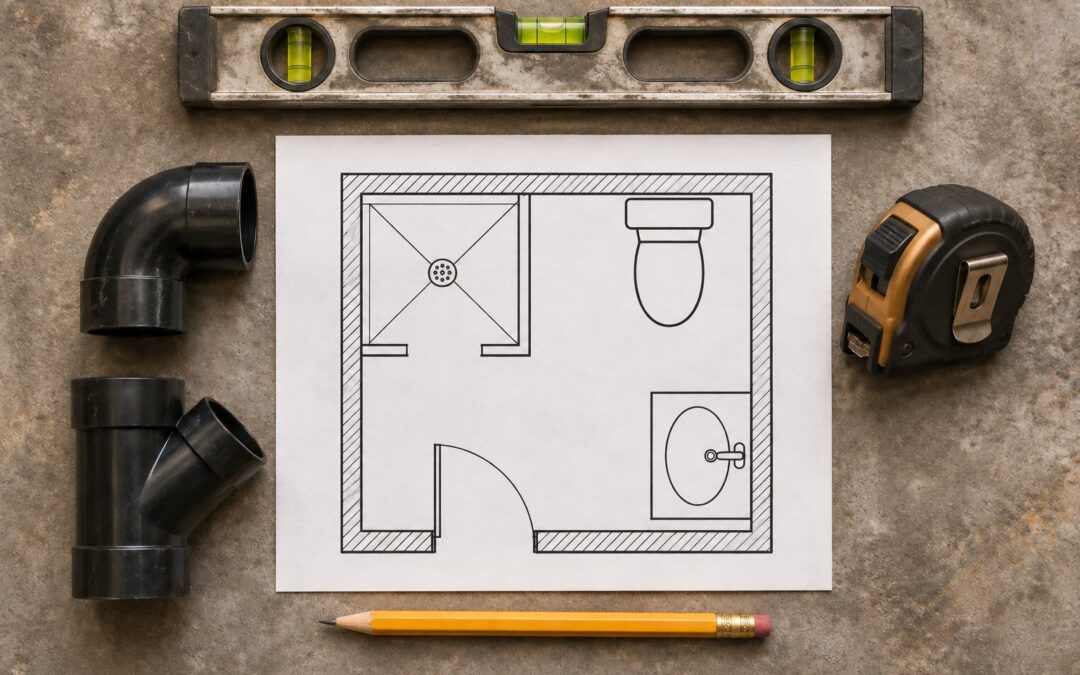
A basement bathroom can drain by gravity only when the proposed fixtures can connect to a suitable sanitary drain with the required fall. If that route is not feasible, a sewage-pumping system may be needed. Being below ground does not automatically mean you need a pump. The drain’s elevation, the route to it and the fixture layout matter more than the word “basement.”
Before ordering a shower base or settling the bathroom walls, ask a qualified plumber to establish how wastewater will leave the room. That one decision can change the floor height, concrete work, electrical scope and future service access.
Start with the drain, not the bathroom sketch
A pipe visible in the floor is useful evidence, but it is not a complete design. Ask the plumber to identify its purpose, connection, condition and usable elevation. Existing rough-ins should be checked against the actual toilet and shower locations rather than treated as a promise that any layout will work.
The practical question is whether each fixture can reach the proposed connection on an appropriate drainage route. A nearby pipe may still be too high. Moving a shower farther away may change the available fall or the amount of slab that must be opened. Have the assessment recorded on the same plan used to price framing and finishes.
Three approaches worth comparing
1. Gravity drainage below the slab
Where the existing sanitary drainage allows it, fixtures can connect through properly designed gravity piping. This avoids adding a pump simply to lift that bathroom’s wastewater, but it does not necessarily avoid excavation. The proposal should identify investigation, slab cutting, plumbing, testing, backfill and concrete restoration as separate responsibilities.
Ask what is known now and what can only be confirmed after opening the floor. A clearly stated allowance or investigation stage is more useful than an unexplained “plumbing included” line.
2. A sewage basin and pump
A sewage system collects bathroom wastewater and pumps it to the designed discharge connection. The basin, equipment and access requirements must be coordinated with the room rather than squeezed in after cabinetry is ordered. Manufacturer systems vary: Liberty’s Pro380 range, for example, uses a shallow, large-capacity basin and offers alarm-ready configurations. That is an example of equipment choices, not a recommendation for every Niagara home.
Have the plumber specify the complete system for the fixtures and discharge route. Ask which alarm arrangement is included, what it detects and what the homeowner should do if it activates. An alarm is a warning, not a substitute for a working pump.
3. An above-floor bathroom pumping system
Some systems reduce the need to excavate for a below-floor basin. Liberty’s LowPro system is designed to sit on the existing floor and can be enclosed within an elevated floor assembly. The tradeoff is not simply “less concrete work.” Check the finished floor level, step into the bathroom, headroom and service opening before deciding whether the approach suits the space.
For this particular system, the installation manual requires access to the pump compartment and an elevated shower for gravity drainage into the unit. It also sets out venting and electrical requirements and prohibits an air-admittance valve for its venting. Those details belong to that product; do not transfer them to a different pump or treat a manufacturer manual as Ontario approval.
A pump does not remove the need to plan the shower drain
Water still has to reach the pumping equipment. The shower’s trap, outlet height and connecting route can determine whether the shower base must be raised. Confirm those details before choosing a low-threshold or curbless design.
Also check what the equipment is designed to handle. Saniflo’s Sanishower, for example, is a grey-water drain pump for applications such as a shower and sink, not a toilet sewage system. “Bathroom pump” is not a sufficient specification. Give the plumber the complete fixture list, including any future fixture you want considered.
Do not confuse sewage pumping with flood protection
A sewage pump serving a new bathroom, a foundation-drainage sump pump and a sanitary backwater valve have different jobs. A backwater valve does not lift wastewater. A sump pump is not automatically suitable for toilet waste. Adding a bathroom pump does not make the basement floodproof.
Existing flooding or sewer-backup concerns need their own assessment. Our backwater valve and sump-pump guide explains that separate planning conversation. Ask how the new bathroom fits the home’s existing drainage arrangement rather than assuming one new device resolves every issue.
Put these decisions into the renovation scope
- Confirmed drainage approach: the proposed connection, investigation still needed and selected equipment, if applicable.
- Finished heights: shower entry, bathroom floor transition and the effect on usable headroom.
- Discharge, vent and power routes: who designs and installs each part, and which walls or ceilings are affected.
- Service access: the opening and working space needed to inspect, maintain and replace equipment without dismantling permanent finishes.
- Restoration: who handles concrete, floor preparation, waterproofing and disturbed finishes.
- Handover: model numbers, manuals, test information, alarm instructions and what to do during a power outage.
Use this as a scope checklist, not an installation recipe. Avoid selecting pump horsepower, pipe sizes or vent connections from a generic online diagram. The actual system needs to suit the home, applicable requirements and the manufacturer’s instructions.
Plan inspections before concrete and finishes
Niagara Falls lists new or relocated plumbing among work requiring a permit. Confirm the process with the municipality responsible for your property before work begins; a basement bathroom is not the same task as replacing an existing fixture in the same position.
The City’s inspection guidance identifies underground plumbing inspection before backfill and explains that concealed work may have to be uncovered. Build those checkpoints into the schedule before promising a concrete pour or finished flooring date. Keep the required inspection list with the contractor’s work sequence.
Common questions
Does every basement bathroom need a sewage pump?
No. Have the available gravity connection assessed first. The floor’s depth below outside grade alone does not settle the question.
Is avoiding concrete cutting always the cheaper option?
Not necessarily. Compare complete installed scopes, including raised floors, electrical work, access and finishing, rather than only the cost of breaking concrete. Obtain project-specific pricing instead of relying on a universal savings figure.
Can the pump be hidden?
It may be possible to conceal suitable equipment while retaining the required service access. Show that access on the drawing and check it against the finished furniture and cabinetry plan.
Planning a basement renovation in Niagara? Contact Homes By Adam to discuss the intended bathroom layout and coordinate the renovation scope around a properly assessed drainage plan.
