
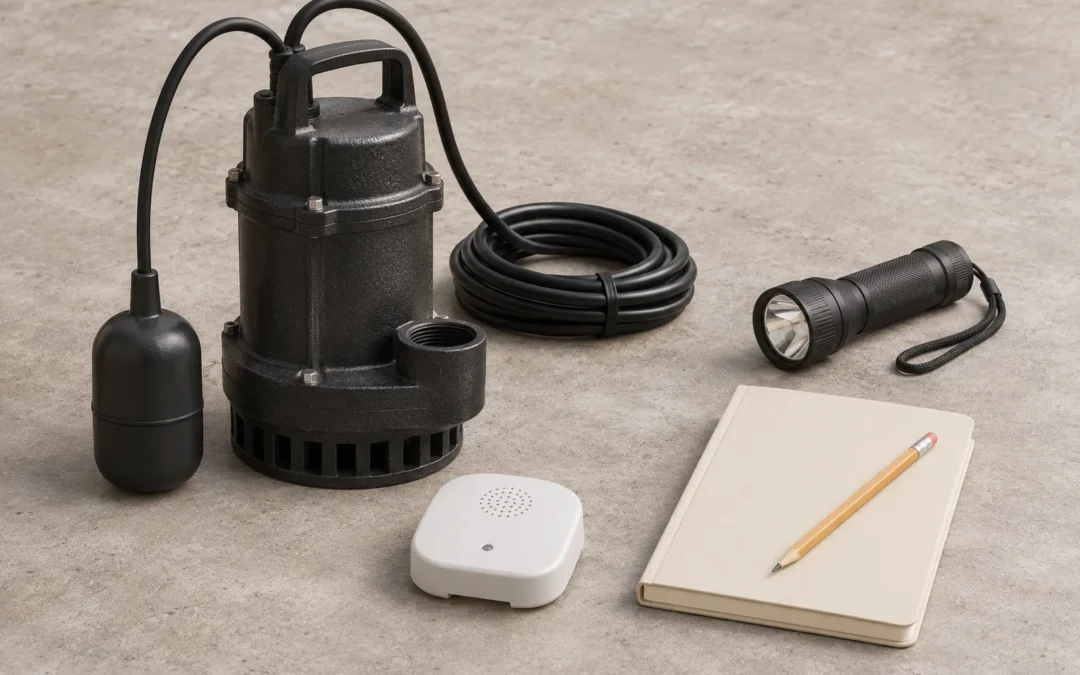
A backwater valve and a sump pump solve different problems. A backwater valve helps stop sewage flowing backwards into the house; a sump pump removes water collected in a sump pit, commonly from foundation drainage. Before finishing a Niagara basement, establish whether the concern is sewer backup, groundwater, surface-water entry—or a combination. Some properties need both devices, plus other drainage improvements.
The useful question is not “Which one is better?” It is “Where could water enter this basement, and what happens to it next?” Answer that before new walls, cabinetry and flooring make the existing systems harder to inspect.
Backwater valve versus sump pump: the practical difference
A sanitary backwater valve is installed in the drainage system to resist reverse flow from the sewer. It does not pump water away. When it closes, wastewater from the house may also be unable to leave through that route. Ask the plumber what household fixtures must not be used during a backup event.
A sump pump moves water out of a collection pit to an approved discharge location. Its usefulness depends on the water reaching the pit, the equipment working and the discharge route remaining effective. It is not a replacement for a sanitary backwater valve.
Grimsby’s flood-protection FAQ explains both systems and an important complication: where foundation drains still connect to house plumbing, a closed backwater valve can leave continuing foundation drainage with nowhere to go. The existing connections therefore matter as much as the equipment being proposed.
Start with the water route, not the finished floor
A wet basement is a symptom, not a complete diagnosis. Water at a window well needs a different investigation from wastewater coming through a floor drain. A stain seen after one storm does not, by itself, prove which system failed.
Niagara-on-the-Lake’s flooding-prevention guidance distinguishes groundwater, surface-water entry and sewer backup. It also identifies matters such as foundation cracks, grading, downspouts and window wells. A new pump or valve cannot be assumed to correct all of those routes.
Before the assessment, collect a short history: where water appeared, whether it followed rain or a thaw, any odour, previous repairs and photographs taken safely at the time. Tell the contractor about earlier events even if the space is dry now. Avoid opening electrical equipment or entering standing water to investigate.
Five questions to settle before finishing
1. What is already connected below the floor?
Have a qualified plumbing professional identify the existing sump, valve, drains and relevant connections rather than assuming a floor opening tells the whole story. Ask which fixtures and drainage routes would be affected by the proposed work. Keep the findings with the renovation plan so the finish layout and plumbing scope are based on the same information.
2. What happens when the power goes out?
Most sump pumps rely on electricity. Pentair’s sump-pump FAQ describes battery-powered secondary pumps as one backup option. Ask about an arrangement suitable for the actual installation, its maintenance and its limits. A battery is not an unlimited water-removal supply.
Also clarify terminology: a check valve on a sump discharge helps prevent pumped water returning to the pit. That is not the same component as the sanitary backwater valve protecting against reverse sewer flow. Ask for the equipment names and manuals rather than accepting “there is already a valve” as a complete answer.
3. Where does pumped water go?
Have the discharge route reviewed, including its outdoor destination and how it will work through changing weather. Moving water out of a pit is not enough if it creates another problem nearby. Niagara Falls’ Weeping Tile Removal Assistance Program guidance, for example, includes restrictions on discharging onto neighbouring properties, sidewalks and roads. Confirm the rules for your own municipality and property.
4. Can the equipment still be serviced?
Show the pit, valve access and cleanouts on the proposed layout. Ask the installer what must remain reachable for inspection, cleaning and replacement. Then check the furniture plan: an access location under fixed cabinetry or behind a heavily loaded storage unit may be technically visible on a drawing but awkward in everyday use.
Do not assume a small decorative hatch is enough. The opening and surrounding space should suit the actual task and equipment. Our guide to basement utility access before framing covers the broader planning principle: finishes need to work around maintainable services, not conceal them.
5. Who handles approvals, testing and handover?
Put responsibility for applicable permits and inspections into the scope. Agree when the plumbing work is assessed, when access is checked against the framing and when finishes can proceed. Ask for model-specific operating and maintenance instructions at handover, along with photographs or a marked plan showing important access locations.
Check local assistance before commissioning the work
Niagara does not have one universal homeowner rebate process. Niagara Falls’ WRAP information describes permit, licensed-plumber and inspection requirements. St. Catharines has its own Emergency Flood Alleviation Program, with qualifying work and a City Plumbing Only permit requirement. Eligibility and the approval sequence should be checked before work is commissioned.
As checked in November 2026, Grimsby’s proposed program is not accepting applications; its anticipated early-2027 start remains subject to approvals. Do not build a renovation budget around an assumed rebate. Ask your municipality what is currently available, which documents are needed and whether any steps must happen before installation.
A sensible renovation sequence
- Document the existing conditions. Share the water history and intended basement use.
- Confirm the drainage scope. Establish what needs investigation, repair or new equipment.
- Check approvals and assistance. Resolve the municipality’s process before committing to eligible work.
- Coordinate access with the layout. Review walls, floors, cabinetry and storage before they are installed.
- Complete required checks before concealing work. Keep instructions and access information with the household records.
Common questions
Do I need both a backwater valve and a sump pump?
Possibly. They address different water routes, and the answer depends on the property’s existing drainage connections and assessed risks. Choose the scope after that review, not from the age of the house alone.
Will either device make the basement floodproof?
No. Neither addresses every cause of water entry, and equipment needs maintenance. Ask what risks remain after the proposed work rather than treating a device as a guarantee.
Should I pick flooring first?
You can discuss the look you want, but resolve water concerns and service access before committing to the finished assembly. A moisture-tolerant surface does not remove the need to investigate the water source.
Planning a basement renovation in Niagara? Contact Homes By Adam to discuss the intended rooms, existing conditions and how the renovation layout can be coordinated with the assessed drainage work.
