
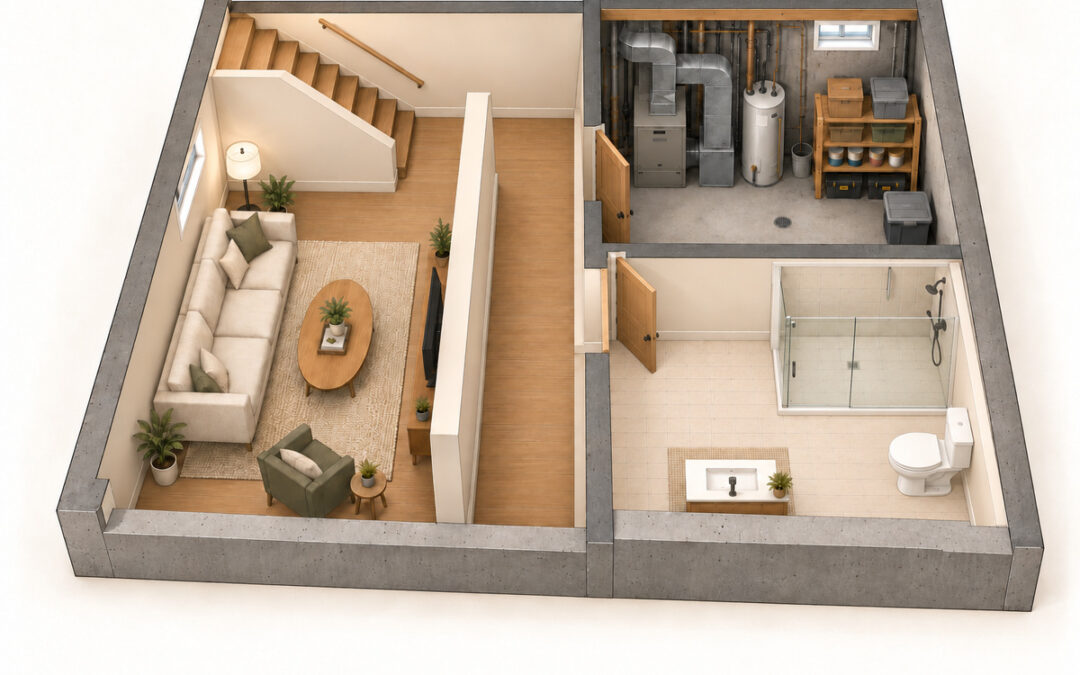
Basement renovation cost in Niagara depends on the condition of the space, the rooms you want to create and how much plumbing, electrical or structural work those rooms need. Square footage matters, but a bathroom, a new entrance or a moisture problem can change the budget more than a larger floor area.
The most useful starting point is a site assessment and a written scope. Once the existing conditions and intended use are clear, you can compare prices meaningfully, choose where to spend and leave room for genuine unknowns. Here are the decisions that make the biggest difference.
Start with how you will use the basement
A family room with storage has a different scope from a basement with a bedroom, bathroom and laundry area. A self-contained apartment needs its own early planning and approvals review.
Before requesting estimates, write down the rooms you need and what each one must do. Include the spaces that are easy to overlook: a clear route to the furnace, access to shut-off valves, seasonal storage and somewhere to put laundry while work is underway.
Separate the essentials from optional features. For example, a comfortable office may need good lighting, reliable internet wiring and sound control. Custom shelving can be priced as an option. This gives the contractor something specific to estimate and gives you a practical way to adjust the project if the total is too high.
Resolve moisture before paying for finishes
Water staining, a musty smell or a history of seepage should be investigated before walls and floors are covered. A basement that looks dry during one visit may still need assessment of seasonal conditions.
Natural Resources Canada advises correcting water leaks and sump or sewer-backup problems before basement insulation work, and addressing moisture before insulating from the inside. Its basement insulation and moisture guidance is a useful starting point.
The budget impact depends on what the assessment finds. A drainage or foundation repair is a different task from managing indoor humidity. Ask for the proposed remedy, its scope and any follow-on work to be identified separately from the finishing package.
Also discuss the complete wall and floor assemblies. Insulation, air sealing, moisture management and finish materials need to work together. Choosing flooring before understanding the slab condition can leave an important preparation cost out of the estimate.
Layout and ceiling height affect the work behind the walls
Existing columns, beams, stairs and ductwork shape what is practical. Designing around them can reduce the amount of work required. Moving them may involve engineering, changes to services and repairs beyond the immediate area.
Measure ceiling height with the proposed floor and ceiling finishes in mind. A bulkhead that seems minor in an empty basement can affect a doorway or the usable height of a room. Lowering a basement floor is a substantial structural project that needs its own feasibility review and pricing.
Window changes also deserve an early decision. Enlarging an opening may involve the foundation, a window well, drainage and exterior restoration. If a bedroom is planned, have the designer confirm the applicable window and escape requirements before finalizing the room layout.
Bathrooms and laundry add more than fixtures
For a basement bathroom, the vanity and tile are only part of the cost. The estimate also needs to address drainage, water supply, venting, exhaust ventilation, waterproofing and the work required to connect everything.
Ask whether existing plumbing rough-ins are suitable for the proposed layout. Their presence alone does not confirm that the bathroom can be built as drawn. Moving fixtures or installing new drains may require opening and reinstating the concrete floor.
Keeping a bathroom or laundry area close to suitable existing services is worth discussing. Ask for the cost difference between practical layouts before committing to one.
Electrical and ventilation belong in the first estimate
Plan outlets, lighting, switches and equipment around the intended use of each room. A workshop, laundry area or kitchenette can introduce different electrical needs. Have a Licensed Electrical Contractor assess the proposed loads and existing service rather than assuming a panel upgrade is either necessary or unnecessary.
The Electrical Safety Authority explains that almost all electrical work requires a notification, and that a municipal building permit does not replace it. In Ontario, hired home electrical work must be done through a Licensed Electrical Contractor. Include these responsibilities in the scope and ask for the applicable completion documentation. See ESA's notification and inspection guidance.
Heating and ventilation also need review when open space becomes separate rooms. Ask how air will reach each room, how bathrooms will be exhausted and whether the proposed layout affects access to mechanical equipment.
Compare complete finish packages
Flooring, doors, trim and cabinetry can move the total significantly, especially when custom work is involved. Compare installed costs, including preparation, transitions, hardware and finishing.
A drywall ceiling and a suspended ceiling should each be considered alongside ceiling height, lighting and future service access. Sound control also needs a defined scope. Ask which walls or ceilings are included and what assembly is proposed; a general promise of “soundproofing” is difficult to compare.
When reviewing Homes By Adam's basement renovation services, bring a short list of finish priorities. A few reference images and clear preferences are more useful for pricing than an open-ended request for a premium basement.
Include permits and check suite plans early
In Niagara Falls, the City’s permit guidance lists finishing or partially finishing a basement among work requiring a building permit. New or relocated plumbing and changes to window openings also appear on that list. Check the City of Niagara Falls building permit guidance and confirm your actual scope before work starts. If your home is elsewhere in Niagara, check with that municipality’s building department.
A self-contained basement unit needs a separate discussion at the outset. Niagara Falls requires a building permit for an additional dwelling unit and identifies zoning, servicing and applicable codes among the considerations. The Niagara Falls additional dwelling unit guidance also asks homeowners to confirm current requirements with City staff.
Ask your designer to identify the implications for fire safety, exits, ceiling heights and services before pricing the conversion. Calling the space an “in-law suite” does not settle which requirements apply. Its intended arrangement and use need to be reviewed.
What a comparable basement quote should include
Give each contractor the same layout and finish information. Then check whether each proposal addresses:
- The areas being finished and the spaces remaining unfinished
- Demolition, disposal, site protection and cleanup
- Known moisture repairs and floor preparation
- Framing, insulation, ceilings and any structural work
- Plumbing, electrical, heating and ventilation work
- Flooring, doors, trim, fixtures and cabinetry, with clear product allowances
- Drawings, permits, inspections and who arranges them
- Taxes, exclusions and the process for approving changes
An allowance is a budgeted amount for an item that has not been fully selected. Ask whether it covers supply only or installation too, and how differences will be charged or credited. A lower quote with smaller allowances can produce a different final total once selections are made.
Keep a separate contingency for unforeseen conditions. Agree on an amount that reflects how much of the basement can be inspected and what remains concealed. Ask that changes be documented with their price and schedule effect before proceeding. Optional upgrades should be considered separately so you can still see what is reserved for unexpected work.
For help evaluating the people behind each proposal, see our guide to choosing an interior renovation contractor, including questions about communication, responsibilities and allowances.
Frequently asked questions
Is a price per square foot enough to set a budget?
It can help compare similar scopes, but it leaves out important differences. Confirm what area is being measured and whether bathrooms, moisture repairs, permits and finish allowances are included. A site-specific scope is the stronger basis for a decision.
Can the renovation be completed in phases?
Ask which work can stand alone and which needs to be coordinated. You may be able to defer cabinetry or some finished areas. Plan service routes and future room uses early so a later phase does not require opening newly finished walls.
How can I reduce cost without creating future problems?
Start by simplifying the layout, reviewing finish choices and pricing optional features separately. Keep necessary moisture repairs, safe services and required approvals in the plan. A smaller, well-defined scope is easier to budget than a larger project with important work missing.
Request a basement renovation quote
Bring your intended room list, approximate basement dimensions, photos, any known water history and your overall spending limit. Include whether that limit must cover taxes, furnishings and contingency.
When you are ready to price your own project, request a basement renovation quote from Homes By Adam. Tell us which municipality you are in and what you want the basement to include so we can discuss your scope and the next steps for an estimate.