
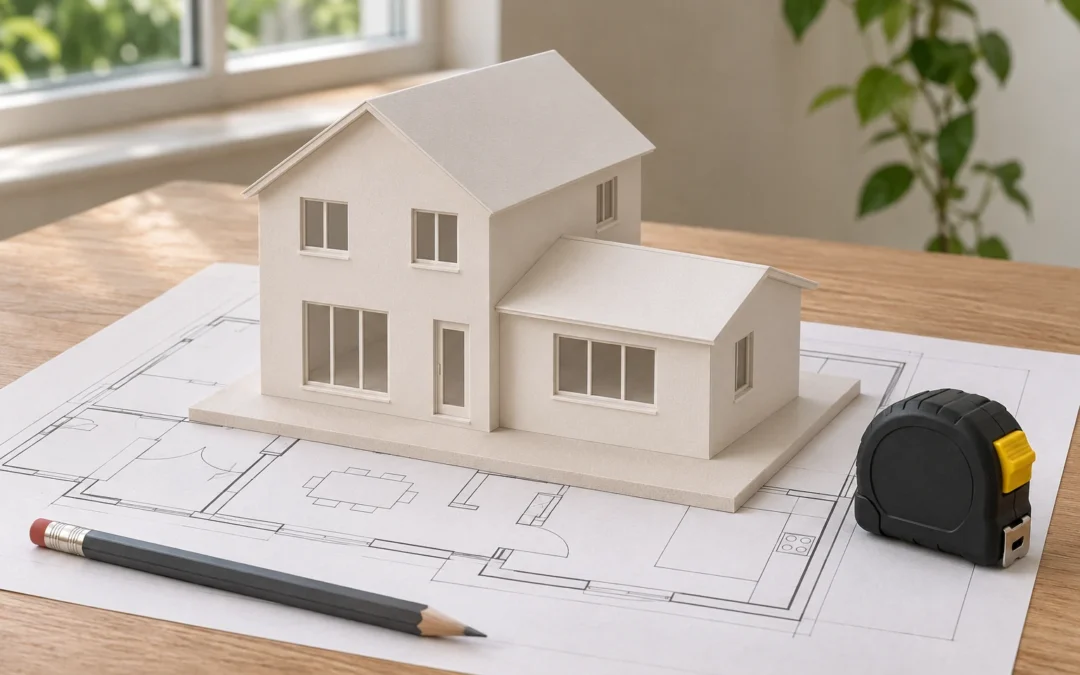
Illustrative concept of home-addition planning, not an actual HBA project.
A basement, crawlspace or slab can each suit a home addition. The right choice depends on whether you need space below the new rooms, how the addition meets the existing house, and what the ground and drainage conditions allow. Compare the complete design and construction scope before deciding that one option is cheaper or simpler.
For a Niagara homeowner, this decision belongs near the beginning of the project. It affects floor levels, plumbing routes, access for future repairs and work beside the existing foundation. This guide helps you prepare for that discussion. It is not a foundation design or instructions for excavation.
What changes with each foundation option
Basement
A basement creates full-height space below the addition that may be useful for storage, services or a future finished room. Its value depends on whether you can actually use and reach that space. Ask how it connects to the existing basement, where stairs or openings would go, and what the finished ceiling height would be after services and finishes.
Compared with a shallower enclosure, the proposal may involve more excavation, spoil removal and below-grade wall area. The site assessment must establish whether that work is practical beside the existing house. A basement does not automatically create approved living space, a bedroom or a separate dwelling.
Crawlspace
A crawlspace provides a lower space beneath a suspended floor rather than a full-height room. It may suit an addition where below-floor service access is useful but another basement room is not needed.
Ask to see the access opening and the route a person would use to inspect or repair equipment and pipes. A space shown on a drawing is not necessarily convenient to work in. The design also needs a deliberate approach to ground moisture, insulation, air sealing and any plumbing exposed to cold conditions. A crawlspace is not automatically dry or maintenance-free.
Slab on grade
A slab-on-grade option has no basement or crawlspace beneath the new floor. It may be worth considering when you do not need lower-level space and the design can reconcile the new floor with the house and surrounding grade.
Plumbing located beneath the slab needs to be coordinated before concrete placement. Moving those lines later can mean opening the slab. The foundation still requires a suitable structural, moisture, insulation and frost-protection design. “Slab” does not mean no excavation or a universally lower price.
CMHC’s guide to renovating century homes raises the same useful early questions: whether extra basement space is needed, how services will connect and how the work affects the original house. It is an older planning reference, not today’s Ontario construction specification.
Start with the existing house and finished floor levels
Ask for a section drawing through the connection, showing the existing foundation, the new foundation, outdoor grade and both finished floors. A plan viewed from above cannot answer all the height questions.
A raised main floor can change how a slab proposal meets the house. A new basement can introduce a different lower-floor level. A thicker floor assembly can affect a doorway or step even when the structural floors appear aligned. Resolve the intended transition before pricing the finishes.
Have the project team identify what is known about the existing foundation and what needs investigation. An opening through an existing foundation wall, excavation close to its footings or additional loads requires a project-specific assessment. The connection between old and new should be designed for the actual conditions. Do not assume it always means fastening two foundations together in the same way.
Our home addition planning guide puts these decisions in the wider design and approval process.
Check the ground, water and construction access
Tell the designer and contractor about previous basement leaks, standing water after storms, drainage repairs and known buried services. These observations are useful starting information, not proof of the soil conditions or groundwater level beneath the proposed addition.
Ask what further investigation is appropriate and which ground conditions the price assumes. The foundation choice should account for the property, not a general statement that all Niagara sites have the same soil.
For each option, discuss:
- How equipment, concrete deliveries and excavated material will reach or leave the work area.
- Whether fences, patios, steps or landscaping must be removed and reinstated.
- How excavation will protect the existing house and neighbouring property.
- How surface water and foundation drainage will be handled, including their permitted discharge arrangements.
- What happens if water or unexpected ground conditions change the work.
The federal government’s foundation-maintenance guidance explains that groundwater can enter through foundation cracks. That is a reason to investigate water history and design drainage carefully, not to label one foundation type waterproof.
Plan comfort and service access with the foundation
Ask where the insulated and air-sealed boundary will run, how it joins the existing house and how the space below the addition will be treated. Those answers need to agree with the heating and plumbing design.
Natural Resources Canada’s foundation-insulation guidance describes the relationship between moisture, insulation and crawlspace conditions. It also warns that insulated water pipes can still freeze in a cold crawlspace. Use that background to ask about the complete assembly rather than choosing a foundation from the insulation product alone.
For a bathroom, kitchen or laundry addition, confirm the drain and water-supply routes early. For any below-floor services, ask how they will be inspected, maintained and changed later. A lower space can offer access, but only if the layout and openings make that access workable.
Compare three defined scopes rather than three labels
Ask the team to price the options that are genuinely feasible for your property, using the same addition layout and finish assumptions. The comparison should identify:
- Site investigation, design and permit responsibilities.
- Excavation, soil removal, concrete and structural work.
- Protection or alteration of the existing foundation.
- Drainage, moisture control, insulation and air sealing.
- Plumbing and other services affected by the choice.
- Access openings, stairs and any proposed lower-level finishes.
- Yard restoration, exclusions and unresolved allowances.
If one option omits a finished basement room and another includes it, the totals are buying different outcomes. Our addition estimate checklist helps separate those scope differences from price differences.
Confirm the local permit and inspection sequence
Niagara Falls lists additions as work requiring a building permit. Use the building department for the municipality where your property is located to confirm the applicable drawings, approvals and inspections.
As an Ontario example of drawing detail, Mississauga’s addition checklist asks for foundation information such as soil bearing capacity and footing specifications. It is not Niagara’s submission checklist, but it shows why “basement” or “slab” alone is not a complete foundation plan.
Niagara Falls’ inspection guidance includes checks before footings are poured, foundations are backfilled and insulation is concealed. The required list comes with the permit. Agree on who books the inspections before the construction sequence reaches those stages.
Common foundation questions
Is a slab always the cheapest option?
No universal ranking is reliable. Compare feasible designs with the same scope, accounting for ground conditions, floor levels, service routes and work on the existing house.
Must the addition use the same foundation type as the house?
Do not assume that matching is mandatory or that mixing types is straightforward. The project designer needs to resolve structural support, movement, floor transitions and the building enclosure for the actual proposal.
Can we finish the new basement later?
That can be a planning goal, but tell the designer now. Access, room use, height, services, moisture control and applicable approvals need consideration before the foundation is built.
Bring the foundation question into the first discussion
If you are considering a home addition in Niagara, bring existing drawings, photographs, water-history notes and a clear explanation of how you would use any lower space. The useful result is a foundation proposal that fits the property and connects properly to the house, with enough detail to compare the work confidently.
Published by Homes By Adam.
