
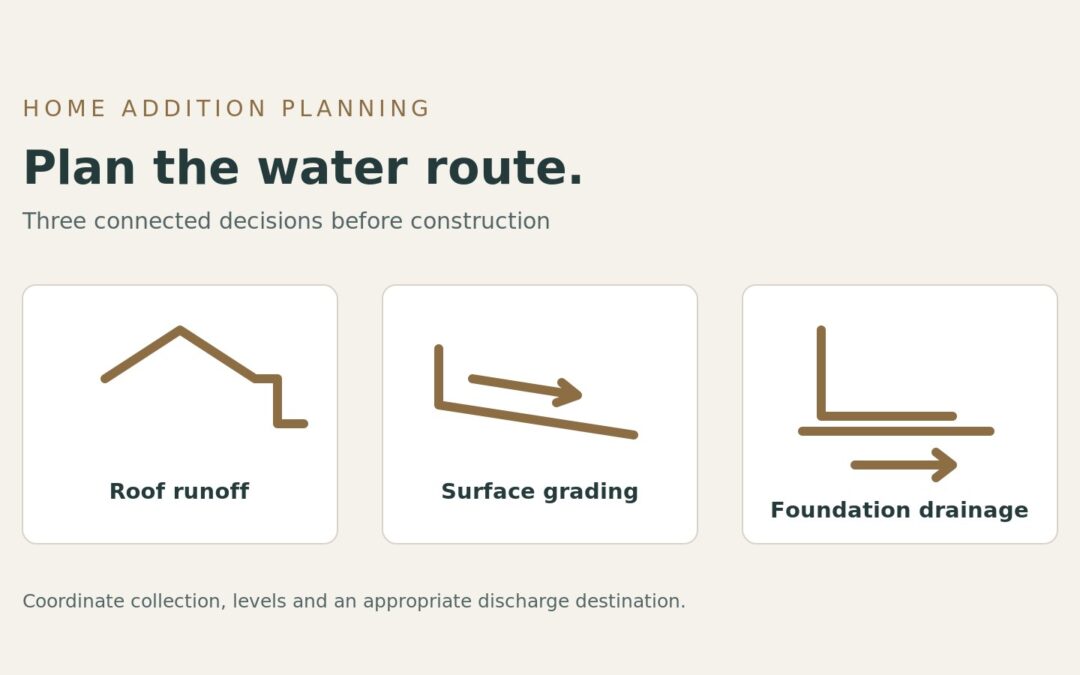
Plan where rainwater will go before finalising a home addition. A new footprint can occupy an existing drainage route, move a downspout or leave a low pocket between old and new construction. The useful question is not simply whether the new foundation will be waterproofed. It is whether the roof, finished ground and drainage outlets will work together after the addition, steps and landscaping are complete.
For a Niagara homeowner, this belongs in the design and scope discussion, not on the final landscaping punch list. Here is a practical way to organise that conversation without trying to design a drainage system yourself.
Start with the whole lot, not only the new room
Bring existing surveys, available grading plans and photographs of the yard to the first design meeting. Point out recurring puddles, runoff crossing a path, damp areas beside the house and any basement water history. Photographs taken after ordinary rainfall can explain a problem that is invisible on a dry site visit. Do not enter flooded areas to collect them.
Ask the designer to compare the proposed footprint with the existing water routes. Where does water arrive from, what will the addition interrupt, and where can it go afterwards? A side-yard passage that looks generous in a floor plan may also need to accommodate steps, services and drainage. Our addition lot-feasibility guide covers the broader site questions.
Separate three connected jobs
1. Roof runoff
The new roof needs a deliberate collection and discharge plan. Show downspout locations alongside doors, walkways and landscaping rather than choosing their positions after the exterior is finished. Ask what happens if a rain barrel fills or an outlet becomes obstructed.
The Government of Canada’s eavestrough guidance recommends directing discharge away from foundations to an area with suitable drainage and checking local connection rules. It is not permission to discharge wherever an extension happens to reach. Have the final destination reviewed for your lot, neighbouring buildings and municipal requirements.
2. Surface grading
Finished grading is the shape of the ground and paved surfaces around the home. The federal property-grading guide explains why slopes away from the foundation and maintained drainage swales matter. It also recommends consulting a professional and checking local rules before changing grades.
Do not copy a generic slope onto a constrained lot. Ask for coordinated finished elevations at the addition, existing house, doors, window wells, patios and property edges. This is particularly important when a proposed patio or raised garden competes for the same space as a drainage route.
3. Foundation drainage
A surface channel and a foundation drain are not interchangeable. Canada’s drainage-system guidance distinguishes channels collecting paved-surface runoff from weeping tile collecting groundwater near foundations. An existing system should not be assumed functional merely because it is present.
Ask the appropriate designer or drainage professional to establish how the new work relates to existing drains, waterproofing and any sump system. An unidentified buried pipe is not a confirmed outlet. Keep foundation selection and drainage design coordinated; our addition foundation comparison explains the wider basement, crawlspace and slab decision.
Make responsibilities clear in the drawings and quote
A useful scope review follows the water route across trade boundaries. Who designs it, who installs each part, who checks it before it is covered, and who completes the final surface? Avoid a gap where the building contractor assumes the landscaper will resolve levels while the landscaping allowance assumes they are already fixed.
- Existing conditions: identify records to obtain and investigations still needed.
- Roof drainage: list new and relocated collection points, discharge arrangements and affected finishes.
- Groundwork: separate excavation, drainage work, backfill and finished grading from decorative planting.
- Connections: identify which existing components are retained, assessed or replaced, rather than calling everything a tie-in.
- Restoration: define the extent of patio, walkway, lawn or driveway reinstatement.
- Closeout: specify the relevant inspections, records and maintenance instructions to hand over.
These are questions for a complete scope, not a standard package every property needs. A small addition can have complicated exterior coordination, while another site may have a straightforward solution.
Check approvals before committing to the exterior layout
Niagara Falls’ building permit process requires the applicable site plans, drawings and specifications. It also identifies other agency approvals that may apply and distinguishes an accepted application from an issued permit. Do not treat submission as permission to begin construction.
Elsewhere in Niagara, ask the municipality responsible for the property what grading, drainage, connection and inspection information is required for the proposed work. Have the design team resolve that scope before pricing an attractive exterior layout as though it were already approved.
Plan the unfinished stage and the handover
Ask how rainwater will be managed while excavation and exterior work remain unfinished, and who is responsible for temporary arrangements. If final landscaping is deferred, agree what functional drainage must be in place in the meantime. An allowance for later landscaping should not leave responsibility for interim conditions unclear.
At handover, request a simple explanation of the completed drainage route, accessible components and maintenance tasks. Keep relevant drawings and photographs with the project records. Recheck the yard after rain and through seasonal changes; report new pooling or settlement rather than assuming it is normal.
Common questions
Can we just add a drain if water collects later?
A drain still needs an appropriate design and discharge destination. Resolving that after paving or planting may mean disturbing finished work. Establish the route during design instead of budgeting for an unspecified future fix.
Does waterproofing remove the need for grading?
No. Surface drainage, roof runoff management and below-ground protection have different roles. Discuss them as a coordinated system, not alternatives to choose between.
Should drainage be included in the addition estimate?
The estimate should identify the required work, its design assumptions and anything still provisional. Ask for clarification when an exterior allowance does not explain which functional drainage and restoration tasks it includes.
Planning a home addition in Niagara? Contact Homes By Adam with your proposed footprint, available site records and photographs. We can discuss the renovation scope and the design information needed before construction pricing is finalised.
