
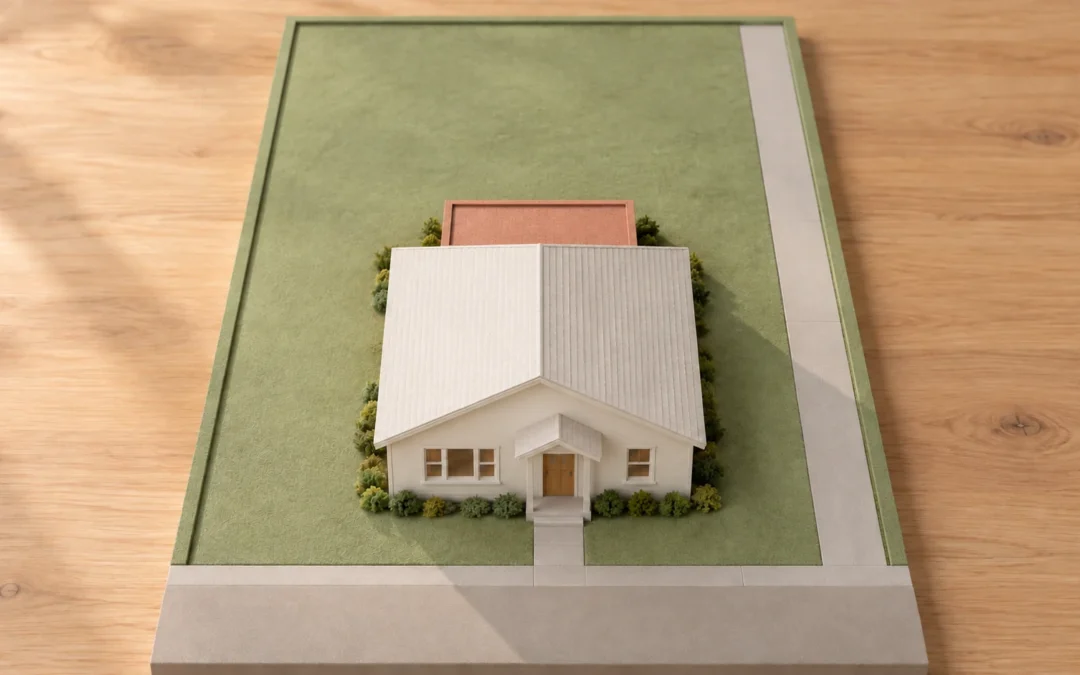
A yard that looks large enough for an addition is only the starting point. To find out whether your Niagara lot can accommodate the space you want, check the property boundaries, the zoning rules for that address and the physical constraints on the site. Then test a simple, dimensioned footprint before investing in detailed room layouts.
The useful result is not a quick promise that “it will fit.” It is a concept showing where the addition could go, what needs confirmation and which decisions could change its size or location. This guide focuses on that early lot-feasibility check; our home-addition planning guide covers the broader process from brief to construction.
1. Establish the lot you actually have
Gather any property survey, existing drawings and records of earlier additions. A fence, hedge or lawn edge is not enough to establish the legal boundary for a proposed building.
Ask whether the available survey information reflects the property as it stands today. Have structures, decks or other features changed since it was prepared? Your project team should identify what additional measurements or survey work are needed rather than assuming every homeowner needs the same document package.
The City of Niagara Falls directs owners who are uncertain about their property lines to a licensed Ontario Land Surveyor. Its property-boundary and easement guidance also explains why easement records need checking separately. Do not place the proposed footprint solely by measuring from an existing fence.
2. Check the rules for your address—not a Niagara-wide rule
Niagara Falls, St. Catharines and the other Niagara municipalities have their own planning requirements. Start with the municipality where the property is located, identify the applicable zone and ask about property-specific provisions or amendments.
Niagara Falls’ zoning guidance identifies controls such as building height, distances from property lines, the maximum area that can be built on and parking. The map and the written regulations work together; finding a colour on a zoning map is not the entire check.
St. Catharines goes a step further in its zoning instructions: recent amendments may not yet appear in the online documents, so confirm the current requirements with the City.
Have the preliminary review answer these questions:
- Setbacks: Where must the proposed walls sit relative to each property line, and how are projections such as eaves or porches treated?
- Coverage: How much of the lot may be covered, and which existing and proposed structures count?
- Height: How is the permitted height measured for the proposed design?
- Other site requirements: What parking, landscaping or open-space provisions affect the remaining layout?
- Special provisions: Are there exceptions, holding provisions or other address-specific restrictions to resolve?
Do not substitute total floor area for lot coverage or assume a neighbour’s approved addition establishes what yours can do. The lots, existing buildings and applicable permissions may differ.
3. Put the addition on a site-plan drawing
A floor plan tells you how rooms work. A site-plan drawing shows how the building sits on the property. You need the second view before becoming attached to the first.
The St. Catharines residential-additions guide calls for information including lot dimensions, the existing dwelling, the proposed addition, setbacks, existing structures and easements. Use that as a useful preparation checklist, while confirming the submission requirements for your own municipality.
Ask for a simple concept that shows the proposed footprint alongside everything already occupying the lot. A detached garage, deck or pool may change the practical choices even when the new room itself seems modest.
At this stage, compare alternatives. Could a shallower addition with a different room arrangement meet the same need? Could reworking the existing interior reduce the new footprint? Building upward is another possibility to investigate, but it introduces height and structural questions; it is not an automatic workaround for a tight yard.
4. Look for constraints beyond the setback lines
Passing a zoning check does not resolve every site issue. Keep the following questions visible in the feasibility discussion:
- Easements and rights-of-way: Where are they, and what do their actual terms allow? Do not assume a zoning permission overrides them.
- Services: Where are utilities, overhead wires, sewer connections or, where applicable, a well and septic system? What needs investigation before choosing the footprint?
- Grades and drainage: How would the addition affect existing ground levels, roof-water discharge and drainage around the house?
- Construction access: How could equipment, excavation spoil and materials reach the work without relying on unapproved access over another property?
- Existing-house connections: Where will the new space connect, and what foundation, roof or service information is still missing?
These are planning questions, not a declaration that the lot is unsuitable. Niagara Falls’ building-permit application guidance identifies potentially applicable outside approvals, including conservation, utility and Niagara Escarpment reviews. Ask which apply to the particular proposal.
Check natural-hazard and heritage constraints early
If the property is near a watercourse, valley, wetland or shoreline, begin with the Niagara Peninsula Conservation Authority’s planning and permit information. Enlarging a building can be regulated development in an applicable area. NPCA cautions that its mapping is approximate and does not show every regulated area, so an unmarked map is not definitive clearance. Ask staff to confirm the site-specific implications.
Also check heritage status rather than assuming that every older home is designated—or that none is. For example, St. Catharines’ heritage-permit guidance explains that additions to designated properties or properties in a Heritage Conservation District may require heritage approval.
5. Resolve a non-complying concept before refining it
If the preferred footprint does not meet the applicable rules, discuss redesign and the appropriate application route with planning staff before treating it as your final design.
Niagara Falls lists height, setbacks and coverage among the matters addressed through its minor-variance process. That is an application for a decision, not permission you can assume will be granted. A neighbour’s support is not a substitute for the required review.
Keep compliant and approval-dependent options clearly separated. That makes it easier to compare the value of extra space with the uncertainty and additional work involved.
What to bring to the first feasibility conversation
- Your property location and any available survey or previous drawings.
- Photographs of the house, yard, side access and adjoining structures.
- A short description of the rooms or activities that need more space.
- Features you want to preserve, such as a garage, garden or outdoor sitting area.
- Known easements, servicing information and previous municipal decisions.
- A list of unanswered questions, with someone assigned to confirm each one.
Once the footprint and unresolved approvals are clearer, use our addition-estimate checklist to discuss the full scope—not just the new room’s square footage.
Common lot-feasibility questions
Can you tell from a photograph whether an addition will fit?
Photographs help explain the setting and access, but they do not establish boundaries, zoning compliance, easement terms or below-ground conditions. They support the review rather than replace it.
Do I automatically need a new survey?
Not necessarily. Bring the information you have and ask whether it is sufficient and current for the proposed work. Missing or uncertain boundaries and changed site conditions may require further survey work.
Does a feasible footprint mean we can start building?
No. An early concept is not a building permit or construction-ready drawing package. The required design, approvals and other start conditions still need to be resolved.
Start with the property, then develop the design
Homes By Adam’s Niagara home-addition services start with the space your household needs and how it could connect to the home you already have. Contact us with your goals, location and any existing property information so the next conversation can focus on a useful, clearly defined scope.
