
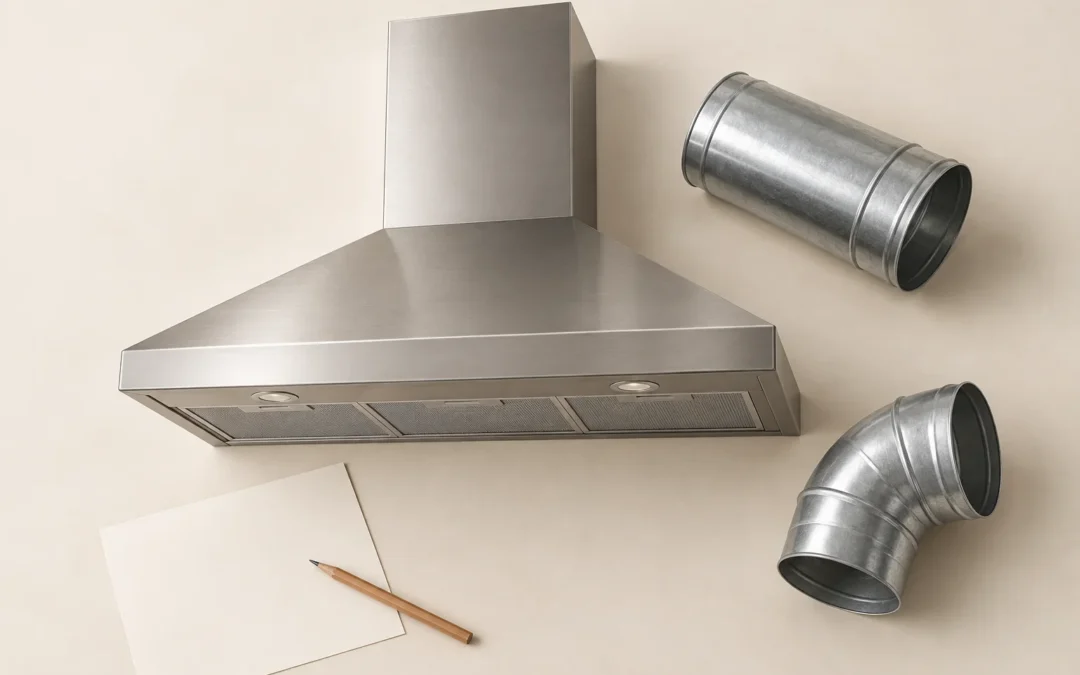
Often, an existing kitchen can be vented outdoors—but the answer depends on the hood, a workable duct route and how the home replaces the exhausted air. A stove against an exterior wall may offer a simpler route. It does not, by itself, confirm that a new hood will fit or that the wall can accommodate the installation.
For a Niagara kitchen renovation, settle that question before ordering cabinets, a decorative hood enclosure or a replacement appliance. The useful first decision is not which hood looks best. It is whether the proposed ventilation arrangement works with the house.
First, find out where the existing hood sends air
A hood can run and make plenty of noise without sending air outdoors. A recirculating model filters air and returns it to the kitchen; a ducted installation carries exhaust outside. They are not interchangeable outcomes.
Health Canada’s cooking and indoor air quality guidance explains that both electric and gas cooking can produce airborne particles, and cooking adds water vapour. Ventilation is worth considering even if you are keeping an electric cooktop.
Start with the hood’s model number and installation manual. Note any accessible ductwork above the appliance and the apparent outdoor termination. These are clues for the installer, not proof that a hidden duct is continuous, suitable or working. Do not dismantle electrical equipment or cut into a wall to investigate it yourself.
Three situations that change the scope
There is already a duct to the exterior
This may be the most straightforward starting point, but keeping the duct is not automatic. Its size, material, route, condition and connection must suit the replacement hood. A new appliance should not be selected solely because its outside dimensions match the old one.
The hood recirculates against an exterior wall
A short route may be possible. The installer still needs to establish where the hood outlet can connect, what is concealed in the wall and where the exterior termination could go. Cabinets, framing, wiring and the outside finish all belong in that assessment.
The stove is on an interior wall or an island
Outdoor venting may still be possible, but the route deserves earlier attention. Ask what lies above and beside the kitchen, whether an enclosure would be needed and which finished surfaces would have to be opened and repaired. A line drawn on a kitchen plan is not yet a verified duct route.
What a useful route assessment should resolve
Ask for a proposed path from the hood outlet all the way to the exterior—not simply a note saying “vent hood.” The assessment should answer these questions:
- Which direction can this model discharge? Top and rear outlet options differ. Broan-NuTone’s ducting guidance illustrates why the exact model’s configuration matters.
- What duct does the manufacturer specify? Check the required size and material rather than adapting the hood to whatever happens to be present. Broan-NuTone recommends metal duct, favours smooth duct and cautions against undersizing it.
- How many turns and obstacles are involved? A shorter, straighter route is generally preferable to a long, winding one. The manufacturer’s route guidance is a starting point; the chosen model’s instructions govern its installation.
- Where does the outdoor termination belong? Have its location and detailing checked against the appliance instructions, the building conditions and applicable requirements.
- What must be opened, rebuilt or finished? Include cabinetry, drywall, exterior work and access in the scope, not just the hood and duct.
No universal duct diameter, maximum length or mounting height fits every kitchen. Keep the hood and cooking appliance installation documents together so the designer and relevant trades can coordinate the actual products.
A stronger fan is not a substitute for a workable system
Do not treat a higher advertised airflow number as the solution to an uncertain route. Hood selection, ductwork and replacement air need to be considered together.
Health Canada’s ventilation guidance discusses how exhaust systems can depressurize a home and affect chimney-vented combustion appliances when replacement air is inadequate. Have a qualified installer assess makeup air and interaction with existing fuel-burning equipment, rather than assuming a particular fan size is safe for every house.
This is a house-specific design question. It is not something a photograph of the kitchen or an online airflow calculator can settle on its own.
Coordinate the route with the renovation, not after it
If you are deciding between refacing and replacing kitchen cabinets, the ventilation plan can affect that choice. Keeping cabinet boxes may still be practical, but a new duct path or hood enclosure could change the work around the stove. Confirm those implications before finalizing the cosmetic scope.
Likewise, moving the cooking area should trigger a fresh ventilation discussion. A beautiful new location is less useful if the route remains unresolved until the cabinetry arrives. For the wider sequence, see our guide to kitchen layout and build planning.
In Niagara, check with the building department for the municipality where the property is located. For example, Niagara Falls distinguishes minor cabinetry work from alterations and HVAC ductwork in its permit guidance. That is a reason to describe the complete proposed work—not to assume every hood swap requires a permit, or that a cabinet refresh makes associated ventilation changes exempt.
Bring these details to the planning conversation
- The existing hood and cooking appliance model numbers, plus manuals if available.
- A photograph showing the whole cooking wall, not only the hood.
- Photos of safely accessible existing ductwork and the apparent exterior outlet.
- What rooms or roof spaces are above the kitchen, if known.
- Whether you want to keep the cabinets, change the layout or move the stove.
- Information about existing fuel-burning appliances for the installer’s assessment.
- The proposed new hood’s installation instructions before purchase.
Ask the resulting scope to identify the agreed route, model, necessary approvals, access work and finish repairs. Unknown concealed conditions should be identified as unknowns rather than quietly treated as confirmed.
Frequently asked questions
Can a recirculating hood be converted to outdoor exhaust?
Sometimes. It depends on whether the model supports ducted operation and whether a suitable route can be installed. Check the manual and have the installation assessed before buying conversion parts or changing cabinets.
Can the duct end in the attic instead?
No. Broan-NuTone’s Canadian range hood guidance says exhaust should go outdoors, not into an attic, wall or ceiling cavity, crawl space or garage. An attic is not an outdoor termination.
Is a recirculating hood the same as an outdoor-vented one?
No. Filters can capture some grease and odours, but recirculation returns air to the room rather than carrying moisture and heat outside. If an outdoor route appears difficult, have the options assessed instead of assuming the two arrangements provide the same result.
Plan the kitchen and ventilation together
Homes By Adam’s kitchen renovation services include planning and cabinet installation. Contact us about your Niagara kitchen to discuss the layout, existing conditions and the ventilation questions that need resolving before finishes are ordered.
