
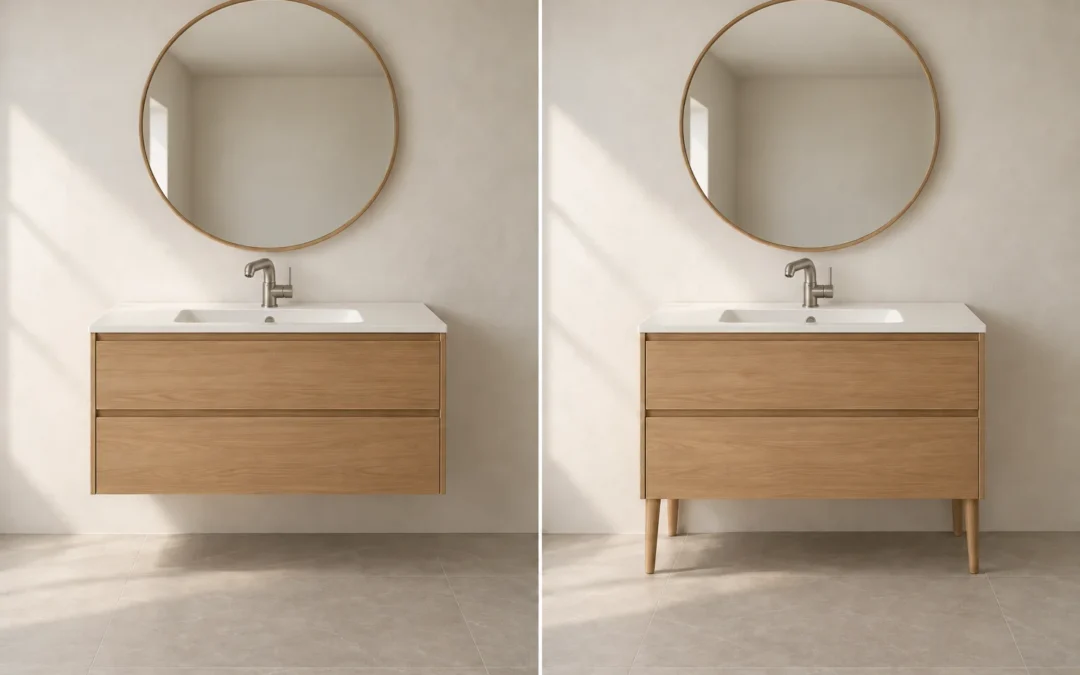
A floating vanity can make a bathroom feel more open and leave the floor beneath it accessible, but it needs a suitable wall-support and plumbing plan. A freestanding vanity transfers support through its base or legs, yet may still need wall anchoring. The better choice depends on your existing bathroom, the storage you need and how much surrounding work you intend to do.
For a Niagara bathroom renovation, choose the actual cabinet, basin and countertop together before finalizing the work. Two vanities with the same advertised width can require very different preparation.
Start with the scope, not just the style
If the bathroom is being stripped back and rebuilt, there is an opportunity to coordinate backing, pipe locations, flooring and finishes around the selected vanity. If most of the room is staying, the new cabinet has to work with more existing conditions.
That distinction matters whether your home is in Niagara Falls, St. Catharines or Welland. A photograph of the finished room cannot establish what is behind its wall or underneath its current cabinet. Bring photographs, approximate dimensions and the proposed vanity specifications to the planning conversation.
For the wider project, our Niagara bathroom renovation cost guide explains how layout, finishes and concealed work affect the scope.
Floating versus freestanding: the practical differences
A floating vanity
A wall-hung cabinet leaves a visible gap above the floor. That can create a lighter appearance and make the exposed floor easier to reach for cleaning, provided the gap is useful in practice. It also puts more attention on the floor, wall finish and any visible plumbing below.
The cabinet, basin and top need the support specified for that particular assembly. Confirm how it will attach to the actual wall before ordering. A finished tile surface does not, on its own, tell you that the underlying construction is suitable.
A freestanding vanity
A floor-supported cabinet may have a closed base or furniture-style legs. It can be a useful option when you want to cover a similar footprint to the existing vanity, but check the dimensions rather than assuming it will hide every unfinished area.
“Freestanding” does not necessarily mean that the cabinet can be left unattached. For example, Kohler’s installation instructions for one vanity system require wall attachment for both the wall-hung arrangement and the version with optional legs. The chosen model’s instructions should guide the installation, not a general rule based on its appearance.
Check the wall and plumbing before committing
Ask the installer to review wall construction, suitable attachment locations and whether opening and restoring the wall is part of the job. Do not select fasteners or a backing detail from a photograph or a generic online weight recommendation.
Then compare the vanity’s installation drawing with the existing supply and waste connections. Look at the basin position, trap space, cabinet back and drawer layout together. Pipes that fit comfortably inside the old cupboard may conflict with a new drawer.
The Robern Profiles specification sheet, for example, distinguishes a plumbing-clearance drawer from a full drawer and requires the rough-in to match the plumbing cutout. That illustrates why the drawing for the exact model is more useful than its front-view product photo.
Have any required plumbing changes assessed before the cabinet arrives. If changes extend beyond a straightforward replacement, confirm the applicable approval requirements with the building department for your municipality. Do not cut a cabinet to make it fit without checking what its manufacturer permits.
Look beneath and behind the existing vanity
Switching from a full-height cabinet to a floating one can reveal more than expected. Before deciding that the existing floor and wall can remain, check:
- Whether the finished floor continues beneath the old cabinet.
- Whether exposed flooring matches the surrounding surface.
- Where wall tile, paint and baseboards stop.
- Whether the new cabinet will leave old fixing holes or pipe openings visible.
- Whether any signs of leakage or damage need investigation.
A smaller replacement can expose similar gaps even when both vanities are freestanding. Include making good in the quote rather than treating it as an incidental finishing task.
Compare usable storage and movement
Neither style automatically provides better storage. Compare the interior, including space lost to the basin and plumbing, rather than counting drawer fronts. Think about the items you actually use: tall bottles, spare towels, cleaning supplies and everyday toiletries.
Mark the proposed cabinet footprint and countertop projection in the room. Check the bathroom entrance, shower door, neighbouring fixtures and the full opening of every vanity drawer or door. The IKEA Canada ENHET installation guide also emphasizes planning for doors and drawers to open without interference. Its product dimensions are not universal bathroom clearance rules.
For cleaning, consider what your mop or vacuum can actually reach. A low gap or decorative legs can be awkward despite looking open in a showroom. For comfort, consider the combined cabinet, countertop and basin height, plus mirror and lighting placement. A wall-hung cabinet is not automatically an accessible solution; individual needs and the complete room require their own assessment.
A useful checklist before ordering
- Confirm the complete selection: cabinet, top, basin, faucet and compatible installation components.
- Share the drawings: overall dimensions, plumbing cutouts, support and attachment requirements.
- Check the existing room: wall construction, pipe locations, floor coverage and unfinished edges.
- Test daily use: storage, drawer openings, approach space and cleaning access.
- Price the whole change: removal, support work, plumbing, installation and finish repairs.
- Settle the sequence: agree which preparation and finishing must happen before the vanity is installed.
Compare complete installed scopes rather than cabinet prices alone. A less expensive cabinet can still require more surrounding work, while a more expensive one is not automatically a better fit.
Vanity questions homeowners often ask
Can I replace a freestanding vanity with a floating one?
It may be possible, but the wall support, plumbing and newly exposed finishes need review first. The replacement may involve more than removing one cabinet and hanging another.
Does a floating vanity make a small bathroom bigger?
It can make more floor visible, which may help the room feel open. It does not add floor area or fix an oversized cabinet. Depth, countertop projection and unobstructed movement still matter.
Should I choose the vanity before the bathroom renovation starts?
Yes, aim to settle the model and obtain its installation information before the supporting work is finalized. Late changes can affect plumbing, wall preparation and finishes.
Plan the vanity as part of the bathroom
Homes By Adam’s bathroom renovation services in Niagara consider vanities, storage and the surrounding room together. To discuss your options, contact Homes By Adam with photos of the current bathroom and the vanity models you are considering. That gives the conversation a useful starting point without committing you to a style before the existing conditions are understood.
