
The best kitchen renovation upgrades are the ones that remove an everyday problem without creating a new one. Prioritize the room’s condition, layout and services first, then storage and lighting, and finally decorative choices. That order helps protect useful work if the budget needs to be reduced.
The ten upgrades below are a planning sequence, not a ranking of resale returns or the most popular products. A compact Niagara kitchen may need fewer features and better spacing rather than a larger island or more appliances.
1. Address problems behind the finishes
Have leaks, damaged surfaces and other known concerns assessed before covering them. Include suitable preparation and any necessary repairs in the scope. An attractive new finish is a poor use of the budget if an unresolved condition will require it to be removed.
Prioritize when: There is visible damage, a recurring problem or an installation requirement the existing surface cannot meet.
2. Improve the layout where movement fails
Draw the refrigerator, dishwasher and oven doors open. Add occupied seating and the route through the kitchen. If these uses conflict, adjust the layout before enlarging cabinetry. Sometimes removing an obstacle provides more benefit than adding another feature.
Keep what works: Moving every fixture is unnecessary if the existing arrangement already supports cooking and circulation.
3. Coordinate electrical capacity and useful outlet locations
Make a list of planned appliances and lighting before rough-in decisions. Ask the electrical contractor to assess the requirements rather than assuming existing connections will suit replacements. ESA explains who is authorized to perform electrical work in Ontario; verify the appropriate contracting business for hired work.
4. Plan effective cooking ventilation
Review the hood, duct route and the house’s ventilation needs together. Health Canada notes that cooking creates airborne particles with both gas and electric stoves and recommends using a range hood exhaust fan. Changing cooking fuel does not remove the need to consider ventilation.
Decide early: A concealed hood or relocated range can affect cabinetry and service routes.
5. Add task lighting where work actually happens
Review lighting over preparation areas, the sink and the cooktop, not just the centre of the room. Consider shadows cast by the person at the counter. Coordinate the fixtures, switching and wiring with cabinetry before installation.
Useful test: Mark where you chop food, read labels and wash dishes on the plan, then show how each area will be lit.
6. Replace inaccessible storage with usable storage
Measure the items that cause trouble before buying organisers. Drawers, adjustable shelves or tray dividers may help, but compare their usable interior space and operation. A speciality fitting is only an upgrade if it stores your belongings better than a simpler arrangement.
Our bespoke kitchen guide explains how to make that comparison.
7. Improve the sink and clean-up area
Review the sink, dishwasher, bin and everyday dish storage as one zone. Test whether a person can scrape, rinse if needed, load and put away without constantly crossing the preparation area. Select the sink and faucet before cabinet and countertop details are released.
Check first: A larger sink needs a compatible cabinet, cut-out and surrounding workspace.
8. Choose a countertop you will maintain comfortably
Ask about heat precautions, cleaning products, seams, repair and support for the specific surface. Approve the practical details as well as the colour. If the cabinets are staying, assess their condition and suitability before investing in a new top.
See our countertop replacement guide for the retained-cabinet questions.
9. Resolve flooring and transitions
Review the subfloor, finished heights and junctions with adjacent rooms. Include preparation and transition details in the scope instead of treating them as an installation-day decision. Follow the selected floor’s requirements around fixed cabinetry and appliances.
Defer carefully: If flooring will be changed later, ask whether the current cabinet and appliance plan will make that work harder.
10. Use decorative upgrades selectively
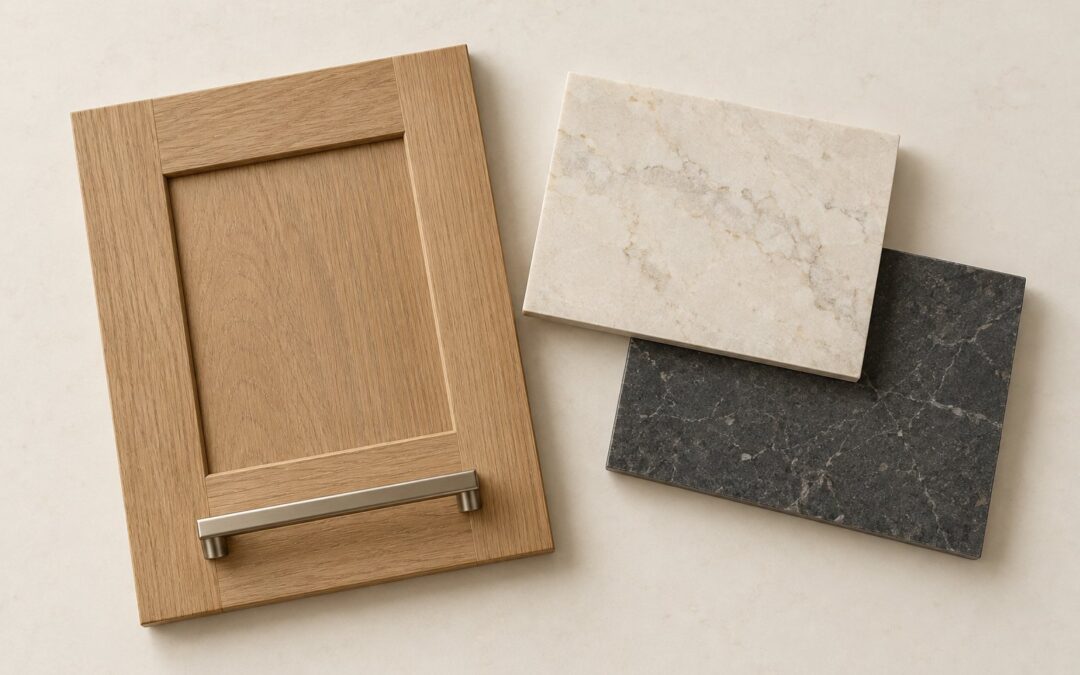
A distinctive backsplash, handles or pendant lights can give the room character. Choose them after the essential layout and technical decisions so their proportions and locations make sense. Keep a decorative item on the optional list if it would displace necessary repair or preparation work.
Make a three-column shortlist
Label each proposed upgrade essential now, useful if affordable or can wait. Beside it, record the problem solved and any work it depends on. This makes budget discussions more specific than asking for a “high-end kitchen” without shared priorities.
For the order of design and construction decisions, read our kitchen remodel planning guide. Bring your shortlist and photographs to Homes By Adam to discuss a scope that puts everyday usefulness first.
Prepared by Homes By Adam.
